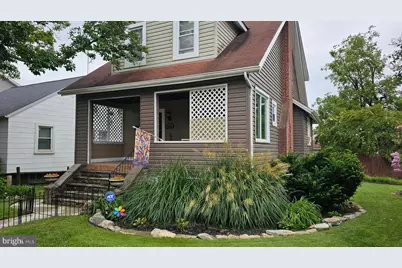
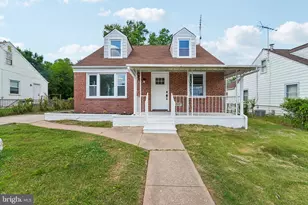
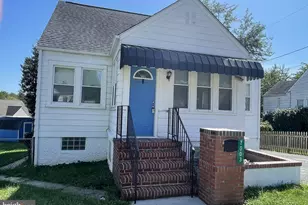
This is a carousel with tiles that activate property listing cards. Use the previous and next buttons to navigate.
1/1
$290,000
This is a carousel with tiles that activate property listing cards. Use the previous and next buttons to navigate.
1/1
Property Description
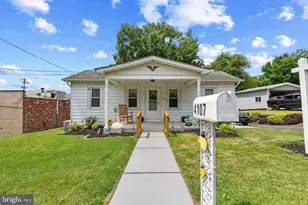
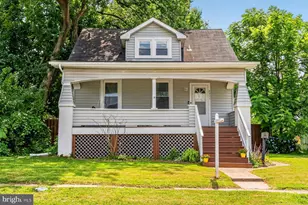
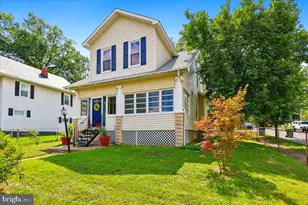
Nestled in the charming Hamilton Heights neighborhood, this delightful Cape Cod home exudes warmth and character. Built in 1938, it features traditional design elements like crown moldings and chair railings, creating an inviting atmosphere. The eat-in kitchen is perfect for casual meals, equipped with essential appliances including a gas oven/range and refrigerator. Cozy up by the fireplace, complete with a mantel, or enjoy the partially finished basement, ideal for a workshop or additional living space. The community offers convenient access to public transportation, with a bus stop less than a mile away. Nearby parks provide green spaces for relaxation and recreation, while local schools are known for their commitment to education. With a detached garage and off-street parking, this home combines comfort with practicality. Experience the charm of Hamilton Heights, where community spirit thrives and every day feels like home.
Full Property Details
Full Property Details for 5320 Grindon Ave
General
- Sold For: $290,000
- Taxes: $3,587 (2025)
- Status: Closed
- Type: Single Family
- Source: BrightMLSMidAtlantic
- MLS ID: MDBA2207774
- Added to Site: 112 day(s) ago
Interior
- Interior Features: Chair Railings, Crown Moldings, Dining Area, Floor Plan - Traditional, Kitchen - Eat-In, Window Treatments, Wood Floors
- Fireplace: Yes
- Number of Fireplaces: 1
- Fireplace(s): Mantel(s), Screen
- Appliances: Dryer, Oven/Range - Gas, Range Hood, Refrigerator, Washer
Rooms
Bathrooms
- Total Bathrooms: 2
- Full Bathrooms: 1
- Half Bathrooms: 1
- Upper Floor Baths: 1
- Upper - Full Baths: 1
- Lower Floor Baths: 1
- Lower - 1/2 Baths: 1
Bedrooms
- Total Bedrooms: 3
- Bedrooms Upper: 3
Additional Information
- Security/Safety: Monitored, Security System
- Equipment: Negotiable
Parking
- Garage: Yes
- Garage Spaces: 1
- Total Spaces: 1
- Parking Features: Crushed Stone
- Parking Type: Detached Garage, Off Street
- Garage Description: Other
Location
- Municipality: BALTIMORE CITY
- County: BALTIMORE CITY
- Subdivision: HAMILTON HEIGHTS
- Driving Directions: Perring Parkway to east of Echodale to north on Catalpha left on Gibbons one block to house on corner
- Direction Faces: East
- City Limits: Yes
School Information
- School District: Baltimore City Public Schools
- High School: Call School Board
Heating & Cooling
- Cooling Type: Window Unit(s)
- Cooling Fuel: Electric
- Heating Type: Radiator
- Heating Fuel: Natural Gas
- Water Heater: Natural Gas
Utilities
- Sewer: Public Sewer
- Water: Public
- Utility Description: Cable TV Available
Structural Information
- Architectural Style: Cape Cod
- Structure Type: Detached
- Construction: Other, Vinyl Siding
- Basement: Yes
- Basement Entrance: Yes
- Basement Desc.: Heated, Outside Entrance, Partially Finished, Side Entrance, Workshop
- Foundation: Stone
- Roof: Asphalt
- Walls/Ceilings: Dry Wall
- Windows: Double Pane, Wood Frame
- Doors: Storm
- Stories Description: Lower 1, Main, Upper 1
- Square Feet: 1,840
- Sq. Ft. Source: Estimated
- Living Area: 1,472 Sq. Ft.
- Finished Above Grnd: 1,104 Sq. Ft.
- Finished Below Grnd: 368 Sq. Ft.
- Year Built: 1938
- Year Built Source: Estimated
Unit Information
Unit 1
- Bathrooms-Lower: 1
Lot Features
- Lot Size (Acres): 0.19
- Lot Size (Sq. Ft.): 8,206
- Lot Size Source: Estimated
- Zoning: R-3
Financial Considerations
- Price Per Sq. Ft.: $262.68
- City/TownTax: $3,417
- City/TownTax Freq: Annually
- County Tax: $170
- County Tax Freq: Annually
- Tax w/Assessment: $157,667
- Tax Amount: $3,587
- Tax Year: 2025
- Terms: Standard Sale
Disclosures and Reports
- Ownership: Fee Simple
- Inclusions: Parking Included In ListPrice,
- Section: 24
- Lot Number: 30
Listed by Real Estate Professionals, Inc., Mark Brown Jr.
Sold by Long & Foster Real Estate, Inc., Anita T Davis

Get Pre-Approved Today
Schools
Schools serving 5320 Grindon Ave
School District:Baltimore City Public Schools
| Name | Grades | Distance |
|---|---|---|
Hamilton Elementary/Middle School 6101 Old Harford Road, Baltimore, MD 21214 | PK-8 | 0.7 mi |
N.A.C.A. Freedom And Democracy Academy Ii 2500 East Northern Parkway, Baltimore, MD 21214 | 6-12 | 1 mi |
Friendship Academy Of Engineering And Technology 2500 East Northern Parkway, Baltimore, MD 21214 | 6-12 | 1 mi |
Baltimore I.T. Academy 900 Woodbourne Avenue, Baltimore, MD 21212 | 6-8 | 1.7 mi |
Reginald F. Lewis High School 6401 Pioneer Drive, Baltimore, MD 21214 | 9-12 | 0.7 mi |
City Neighbors High School 5609 Sefton Avenue, Baltimore, MD 21214 | 9-12 | 0.9 mi |
Mergenthaler Vocational-Technical High School 3500 Hillen Road, Baltimore, MD 21218 | 9-12 | 1.9 mi |
Afya Public Charter Middle School 2800 Brendan Avenue, Baltimore, MD 21213 | 6-8 | 2.1 mi |
Vanguard Collegiate Middle School 5000 Truesdale Avenue, Baltimore, MD 21206 | 6-8 | 2.7 mi |
Disclaimer:
School attendance boundaries provided by ATTOM Data Solutions and are for reference only. Contact the school directly to verify enrollment eligibility.
Price & Sales History for 5320 Grindon Ave
Date
Details
Price
Change
Source
5/28/2026
Sold
$290,000
—
MLS
3/19/2026
Listed
$289,999
—
MLS
Disclaimer: Historical sales information is derived from public records provided by the county offices. Information is not guaranteed and should be independently verified.
5320 Grindon Avenue, Baltimore, MD 21214 (MLS# MDBA2207774) is a Single Family property that was sold at $290,000 on May 28, 2026. Want to learn more about 5320 Grindon Avenue? Do you have questions about finding other Single Family real estate for sale in Baltimore? You can browse all Baltimore real estate or contact a Coldwell Banker agent to request more information.