Full Property Details for 5320 W North Ave
General
- Sold For: $200,000
- Taxes: $2,747 (2024)
- Status: Closed
- Type: Single Family
- Source: BrightMLSMidAtlantic
- MLS ID: MDBC2147494
- Added to Site: 313 day(s) ago
Interior
- Number of Rooms: 3
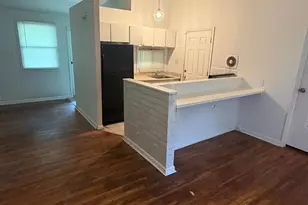
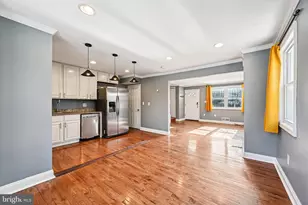
- Interior Features: Ceiling Fan(s), Combination Kitchen/Dining, Dining Area
- Appliances: Dishwasher, Disposal, Oven/Range - Gas, Water Heater
Rooms
- Total Bathrooms: 1
- Full Bathrooms: 1
- Main Floor Baths: 1
- Main - Full Baths: 1
- Total Bedrooms: 3
- Bedrooms Upper: 2
- Bedrooms Main & Up: 1
Parking
- Parking Type: Driveway, Off Street, On Street
Location
- County: BALTIMORE
- Subdivision: WINDSOR MILL
- Driving Directions: Off 695 & Security Blvd
School Information
- School District: Baltimore County Public Schools
Community
- Pets Allowed: Yes
- Pets: Dogs OK, Cats OK
Heating & Cooling
- Cooling Type: Other
- Cooling Fuel: Electric
- Heating Type: 90% Forced Air, Central
- Heating Fuel: Natural Gas
- Water Heater: Electric
Utilities
- Sewer: Public Sewer
- Water: Public
- Utility Description: Electric Available, Natural Gas Available, Phone Available, Phone Connected, Water Available, Sewer Available
Structural Information
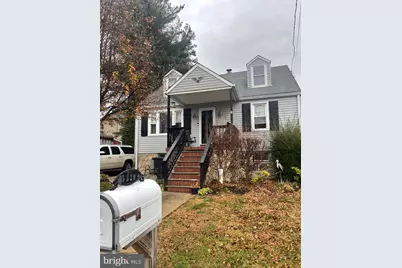
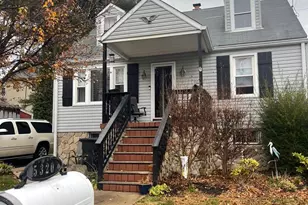
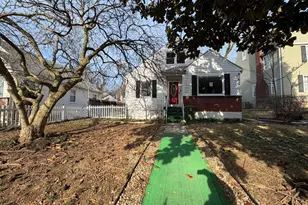
- Architectural Style: Cape Cod
- Structure Type: Detached
- Construction: Aluminum Siding
- Basement: Yes
- Basement Entrance: Yes
- Basement Desc.: Outside Entrance, Rear Entrance, Unfinished
- Foundation: Brick/Mortar
- Roof: Shingle
- Stories Description: Main, Upper 1
- Square Feet: 2,100
- Sq. Ft. Source: Assessor
- Living Area: 1,260 Sq. Ft.
- Finished Above Grnd: 1,260 Sq. Ft.
- Year Built: 1952
- Year Built Source: Assessor
Unit Information
Lot Features
- Lot Size (Acres): 0.11
- Lot Size (Sq. Ft.): 5,000
- Lot Size Source: Assessor
- Lot Dimensions: 1.00 x
- Zoning: RESIDENTIAL
Financial Considerations
- Price Per Sq. Ft.: $158.65
- Assessment Year: 2024
- County Tax: $2,103
- County Tax Freq: Annually
- Tax w/Assessment: $173,500
- Tax Amount: $2,747
- Tax Year: 2024
- Terms: Short Sale
- Tax Total Finished Sq. Ft.: 1260
Disclosures and Reports
- Ownership: Fee Simple
- Exclusions: Fridge, washer&Dryer
- Lot Number: 11
Listed by Long & Foster Real Estate, Inc., Tayaa Mraihi
Sold by Realty 1 Maryland, LLC, Wendy Yamileth Hernandez Cardoza