This is a carousel with tiles that activate property listing cards. Use the previous and next buttons to navigate.
1/1
$457,000
This is a carousel with tiles that activate property listing cards. Use the previous and next buttons to navigate.
1/1
Property Description
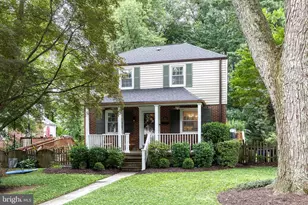
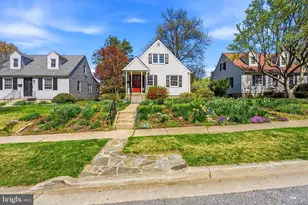
Welcome to this charming 3-bedroom, 1.5-bath Colonial nestled in the desirable Greenbrier neighborhood of Towson! Step down the walkway through a beautifully manicured lawn and onto the inviting covered front porch, equipped with a ceiling fan, that's the perfect place to relax and wave to neighbors. Inside, you'll find hardwood flooring and Thompson Creek windows throughout, filling the home with warm natural light. The spacious living room features a cozy gas fireplace insert (2017), while a separate dining room offers the perfect space for gatherings. The kitchen is complete with recessed lighting, stainless steel appliances, warm wood cabinetry, ceramic tile flooring, and a window overlooking the expansive backyard. An updated half bath completes the main level. Upstairs, the generously sized primary bedroom offers a large closet and ceiling fan, accompanied by two additional bedrooms and a updated full hall bath with a tiled tub/shower. The finished lower level provides a spacious family room with recessed lighting and carpeting, offering flexible space for relaxing, entertaining, or a home office. Step outside to enjoy the large deck overlooking the fully fenced backyard featuring mature landscaping, a storage shed, and a playset, perfect for outdoor entertaining and everyday enjoyment. Recent updates include a new roof (2021), HVAC and furnace (2018), upstairs refrigerator (2025), downstairs refrigerator (2019), replaced sewer line (2014), and upgraded interior and exterior plumbing plus a new water line (2021). Home is wired for a 30 amp generator. Greenbrier has a voluntary association that hosts numerous seasonal events in the neighborhood. Conveniently located near shopping, dining, parks, and commuter routes, this move-in ready home is one you won't want to miss!
Full Property Details
Full Property Details for 533 Brook Rd
General
- Sold For: $457,000
- Taxes: $4,596 (2025)
- Status: Closed
- Type: Single Family
- Source: BrightMLSMidAtlantic
- MLS ID: MDBC2169048
- Added to Site: 48 day(s) ago
Interior
- Rooms/Areas: Living Room, Dining Room, Primary Bedroom, Bedroom 2, Bedroom 3, Kitchen, Family Room, Full Bath, Half Bath
- Interior Features: Kitchen - Gourmet, Dining Area, Window Treatments, Upgraded Countertops, Wood Floors, Floor Plan - Traditional, Bathroom - Tub Shower, Carpet, Ceiling Fan(s), Recessed Lighting
- Fireplace: Yes
- Number of Fireplaces: 1
- Fireplace(s): Mantel(s), Gas/Propane
- Appliances: Dishwasher, Disposal, Dryer, Exhaust Fan, Microwave, Oven/Range - Gas, Refrigerator, Washer
- Flooring: Hardwood
Rooms
Bathrooms
- Total Bathrooms: 2
- Full Bathrooms: 1
- Half Bathrooms: 1
- Upper Floor Baths: 1
- Upper - Full Baths: 1
- Main Floor Baths: 1
- Main - 1/2 Baths: 1
Bedrooms
- Total Bedrooms: 3
- Bedrooms Upper: 3
Other Rooms
- Laundry: Has Laundry
Exterior
- Porch/Patio/Deck: Deck(s), Porch(es)
Parking
- Parking Type: On Street
Location
- County: BALTIMORE
- Subdivision: GREENBRIER
- Driving Directions: 533 Brook Rd Baltimore, MD 21286
School Information
- School District: Baltimore County Public Schools
- Elementary School: Hampton
- Middle School: Dumbarton
- High School: Towson
Heating & Cooling
- Central air: Yes
- Cooling Type: Ceiling Fan(s), Central A/C
- Cooling Fuel: Electric
- Heating Type: Forced Air
- Heating Fuel: Electric
- Water Heater: Natural Gas
Utilities
- Sewer: Public Sewer
- Water: Public
Structural Information
- Architectural Style: Colonial
- Structure Type: Detached
- Construction: Combination, Brick
- Basement: Yes
- Basement Desc.: Sump Pump, Full, Connecting Stairway, Fully Finished, Heated, Improved, Interior Access
- Foundation: Permanent
- Roof: Asphalt
- Windows: Screens, Storm
- Doors: French, Storm
- Stories Description: Lower 1, Main, Upper 1
- Square Feet: 2,016
- Sq. Ft. Source: Assessor
- Living Area: 1,638 Sq. Ft.
- Finished Above Grnd: 1,344 Sq. Ft.
- Finished Below Grnd: 294 Sq. Ft.
- Year Built: 1954
- Year Built Source: Assessor
- Property Condition: Excellent, Very Good
Additional Structures
- Other Structures: Shed
Lot Features
- Lot Size (Acres): 0.19
- Lot Size (Sq. Ft.): 8,100
- Lot Size Source: Assessor
- Lot Dimensions: 1.00 x
- Zoning: RES
- Fencing (Description): Fully, Rear
Financial Considerations
- Price Per Sq. Ft.: $342.26
- Assessment Year: 2026
- County Tax: $4,596
- County Tax Freq: Annually
- Tax w/Assessment: $381,300
- Tax Amount: $4,596
- Tax Year: 2025
- Terms: Standard Sale
- Tax Total Finished Sq. Ft.: 1638
Disclosures and Reports
- Ownership: Fee Simple
- Lot Number: 109
Listed by EXP Realty, LLC, Kimberly A Lally and EXP Realty, LLC, Tyler L. Malstrom
Sold by Compass, Shanna Venice Moinizand

Get Pre-Approved Today
Schools
Schools serving 533 Brook Rd
School District:Baltimore County Public Schools
| Name | Grades | Distance |
|---|---|---|
Hampton Elementary School 1115 Charmuth Rd, Timonium, MD 21093 | K-5 | 1.6 mi |
Dumbarton Middle School 300 Dumbarton Road, Baltimore, MD 21212 | 6-8 | 1.7 mi |
Towson High Law & Public Policy 69 Cedar Avenue, Towson, MD 21286 | 9-12 | 0.8 mi |
Disclaimer:
School attendance boundaries provided by ATTOM Data Solutions and are for reference only. Contact the school directly to verify enrollment eligibility.
Price & Sales History for 533 Brook Rd
Date
Details
Price
Change
Source
8/04/2026
Sold
$457,000
-0.65%
MLS
7/08/2026
Listed
$460,000
—
MLS
Disclaimer: Historical sales information is derived from public records provided by the county offices. Information is not guaranteed and should be independently verified.
533 Brook Road, Baltimore, MD 21286 (MLS# MDBC2169048) is a Single Family property that was sold at $457,000 on August 04, 2026. Want to learn more about 533 Brook Road? Do you have questions about finding other Single Family real estate for sale in Baltimore? You can browse all Baltimore real estate or contact a Coldwell Banker agent to request more information.