This is a carousel with tiles that activate property listing cards. Use the previous and next buttons to navigate.
1/1
$917,000
This is a carousel with tiles that activate property listing cards. Use the previous and next buttons to navigate.
1/1
Property Description
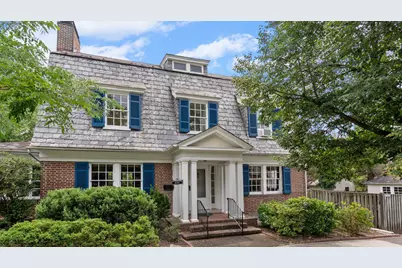
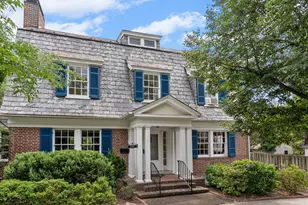
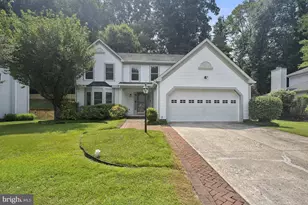
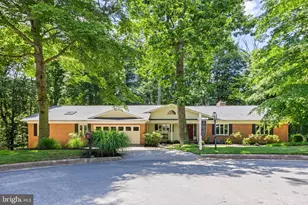
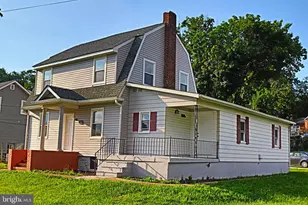
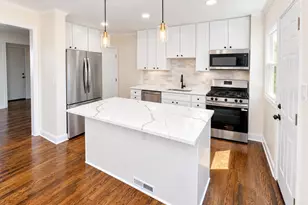
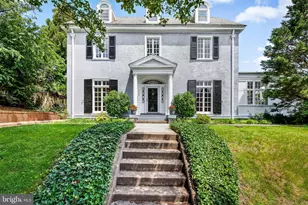
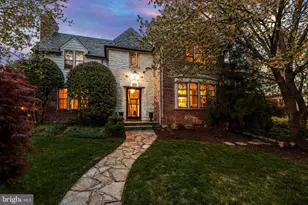
Rarely available and rich in historic character, this exceptionally maintained Colonial located in close proximity to the sought after Johns Hopkins Homewood Campus is a true Baltimore City treasure. Situated on a prominent corner lot, this distinguished residence showcases timeless curb appeal with its classic brick and stucco exterior, slate roof, professional landscaping, fenced rear yard, and highly sought-after two-car detached garage. Step inside the grand foyer, where soaring ceilings and hardwood flooring set the tone for the craftsmanship found throughout. The stately living room is a showpiece, featuring gleaming hardwood floors, exposed beamed ceilings, crown molding, and a fireplace. Glass-paneled doors open to a bright sitting room surrounded by walls of windows, creating the perfect space to relax or entertain. Opposite the foyer, the formal dining room provides an elegant setting for gatherings and flows seamlessly into the updated gourmet kitchen. Designed with both style and functionality in mind, the oversized eat-in kitchen offers hardwood flooring, white cabinetry, quartz countertops, a ceramic tile backsplash, stainless steel appliances including a sub zero refrigerator and bosch commercial grade stove, recessed lighting, crown molding, a ceiling fan, and generous table space. A stunning wall of French doors fills the space with natural light and provides seamless access to the rear brick paver patio, creating the ideal indoor-outdoor entertaining experience. A convenient powder room completes the main level. The second level features four spacious bedrooms, all with hardwood flooring, and a full bathroom. One of the bedrooms includes an adjoining sitting room, offering flexible space ideal for a home office, nursery, dressing room, or private retreat. The top level hosts two additional bedrooms, including the expansive primary suite. The primary suite features a private bath highlighted by a custom ceramic tile shower with a built-in niche and recessed lighting. The unfinished lower level provides abundant storage space, a flush, and houses the laundry and utility areas including an updated gas fired boiler and updated gas hot water heater. Combining timeless architectural details, thoughtful updates, professional landscaping, and the rare convenience of a two-car detached garage, this remarkable home presents a unique opportunity in one of Baltimore City's most desirable locations. Ideally situated with close proximity to the Johns Hopkins Homewood Campus, dining, shopping, cultural attractions, and major commuter routes.
Full Property Details
Full Property Details for 535 W 40th St
General
- Sold For: $917,000
- Taxes: $9,752 (2026)
- Status: Closed
- Type: Single Family
- Source: BrightMLSMidAtlantic
- MLS ID: MDBA2218922
- Added to Site: 44 day(s) ago
Interior
- Rooms/Areas: Living Room, Dining Room, Primary Bedroom, Sitting Room, Bedroom 2, Bedroom 3, Bedroom 4, Bedroom 5, Kitchen, Basement, Foyer, Utility Room, Bedroom 6, Bonus Room, Primary Bathroom, Full Bath, Half Bath
- Interior Features: Built-Ins, Ceiling Fan(s), Crown Moldings, Dining Area, Floor Plan - Traditional, Formal/Separate Dining Room, Kitchen - Eat-In, Kitchen - Gourmet, Kitchen - Table Space, Pantry, Primary Bath(s), Recessed Lighting, Upgraded Countertops, Wood Floors, Bathroom - Walk-In Shower, Breakfast Area
- Fireplace: Yes
- Number of Fireplaces: 1
- Fireplace(s): Wood, Brick, Mantel(s)
- Appliances: Dishwasher, Dryer, Oven/Range - Gas, Range Hood, Refrigerator, Stainless Steel Appliances, Washer, Water Heater
- Flooring: Ceramic Tile, Hardwood, Luxury Vinyl Plank
Rooms
Bathrooms
- Total Bathrooms: 3
- Full Bathrooms: 2
- Half Bathrooms: 1
- Upper 2 - Full Baths: 1
- Upper Floor Baths: 2
- Upper - Full Baths: 2
- Main Floor Baths: 1
- Main - 1/2 Baths: 1
Bedrooms
- Total Bedrooms: 6
- Bedrooms Upper: 6
- Bedrooms-Up2: 2
Other Rooms
- Laundry: Basement, Dryer In Unit, Has Laundry, Lower Floor, Washer In Unit
Exterior
- Exterior Features: Sidewalks, Street Lights
- Porch/Patio/Deck: Patio(s)
Parking
- Garage: Yes
- Garage Spaces: 2
- Total Spaces: 2
- Parking Type: Detached Garage, On Street
- Garage Description: Garage - Rear Entry, Garage Door Opener, Oversized
Location
- County: BALTIMORE CITY
- Subdivision: ROLAND PARK
- Driving Directions: W University Pkwy to W 40th St to Beech Ave
- City Limits: Yes
School Information
- School District: Baltimore City Public Schools
Heating & Cooling
- Cooling Type: Ceiling Fan(s), Window Unit(s)
- Cooling Fuel: Electric
- Heating Type: Radiator, Baseboard - Electric
- Heating Fuel: Natural Gas
- Water Heater: Natural Gas
Utilities
- Sewer: Public Sewer
- Water: Public
Structural Information
- Architectural Style: Colonial
- Structure Type: Detached
- Construction: Brick, Stucco
- Basement: Yes
- Basement Desc.: Unfinished, Walkout Stairs
- Foundation: Stone
- Roof: Slate
- Walls/Ceilings: 9'+ Ceilings
- Stories Description: Main, Upper 1, Upper 2
- Square Feet: 3,000
- Sq. Ft. Source: Assessor
- Living Area: 3,000 Sq. Ft.
- Finished Above Grnd: 3,000 Sq. Ft.
- Year Built: 1920
- Year Built Source: Estimated
- Property Condition: Very Good
Additional Structures
- Other Structures: Garage(s)
Lot Features
- Lot Size (Acres): 0.15
- Lot Size (Sq. Ft.): 6,534
- Lot Size Source: Estimated
- Zoning: R-2
- Lot Description: Corner, Landscaping, Level, Rear Yard
- Fencing (Description): Privacy, Rear
Financial Considerations
- Price Per Sq. Ft.: $262.5
- Assessment Year: 2026
- City/TownTax: $9,289
- City/TownTax Freq: Annually
- County Tax: $463
- County Tax Freq: Annually
- Tax w/Assessment: $435,233
- Tax Amount: $9,752
- Tax Year: 2026
- Terms: Standard Sale
- Tax Total Finished Sq. Ft.: 3000
Disclosures and Reports
- Ownership: Fee Simple
- Section: 1
- Lot Number: 1
Listed by Long & Foster Real Estate, Inc., Tony Migliaccio
Sold by Cummings & Co. Realtors, Andrew W Frank

Get Pre-Approved Today
Schools
Schools serving 535 W 40th St
School District:Baltimore City Public Schools
| Name | Grades | Distance |
|---|---|---|
Hampden Elementary/Middle School 3608 Chestnut Avenue, Baltimore, MD 21211 | PK-8 | 0.4 mi |
Academy For College And Career Exploration 1300 West 36th Street, Baltimore, MD 21211 | 6-12 | 0.7 mi |
Stadium School 1400 Exeter Hall Avenue, Baltimore, MD 21218 | 6-8 | 1.7 mi |
Baltimore I.T. Academy 900 Woodbourne Avenue, Baltimore, MD 21212 | 6-8 | 1.8 mi |
Independence School Local I 1300 West 36th Street, Baltimore, MD 21211 | 9-12 | 0.7 mi |
Western High School 4600 Falls Road, Baltimore, MD 21209 | 9-12 | 1.1 mi |
Baltimore Polytechnic Institute 1400 West Cold Spring Lane, Baltimore, MD 21209 | 9-12 | 1.1 mi |
Baltimore Design School 1500 Barclay Street, Baltimore, MD 21202 | 6-10 | 2.2 mi |
Booker T. Washington Middle School 1301 McCulloh Street, Baltimore, MD 21217 | 6-8 | 2.3 mi |
Disclaimer:
School attendance boundaries provided by ATTOM Data Solutions and are for reference only. Contact the school directly to verify enrollment eligibility.
Price & Sales History for 535 W 40th St
Date
Details
Price
Change
Source
7/23/2026
Sold
$917,000
16.44%
MLS
6/20/2026
Listed
$787,500
—
MLS
Disclaimer: Historical sales information is derived from public records provided by the county offices. Information is not guaranteed and should be independently verified.
535 W 40th Street, Baltimore, MD 21211 (MLS# MDBA2218922) is a Single Family property that was sold at $917,000 on July 23, 2026. Want to learn more about 535 W 40th Street? Do you have questions about finding other Single Family real estate for sale in Baltimore? You can browse all Baltimore real estate or contact a Coldwell Banker agent to request more information.