
This is a carousel with tiles that activate property listing cards. Use the previous and next buttons to navigate.
1/1
$292,500
This is a carousel with tiles that activate property listing cards. Use the previous and next buttons to navigate.
1/1
Property Description
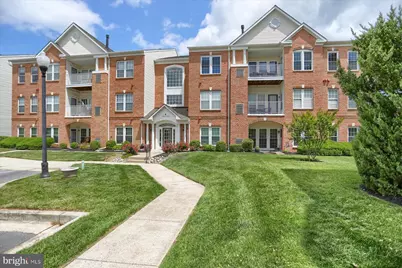
Experience the height of luxury in this rarely available top-floor penthouse, perfectly situated in the coveted Devonshire II at White Marsh. This 1,634 sq ft residence has been breathtakingly transformed with sleek new flooring, designer lighting, and a crisp, modern color palette that radiates sophistication. The expansive, light-filled living area is elevated by a dramatic loft, offering a rare and versatile space perfect for a high-end home office, library, or media retreat. The thoughtful single-level main floor features two generous bedrooms and two full bathrooms, all benefiting from the soaring ceilings and airy feel only a penthouse can provide. Beyond the walls of your private sanctuary, you'll enjoy the convenience of a secure elevator-equipped building, in-unit laundry, and assigned parking. Best of all, you are perfectly positioned just minutes from the vibrant shopping, dining, and entertainment at The Avenue at White Marsh, with seamless access to I-95 for an effortless commute. This is a unique opportunity to own a turnkey, designer-finished home in the heart of everything.
Full Property Details
Full Property Details for 5438 Glenthorne Ct #5438
General
- Sold For: $292,500
- HOA FEE: $330/month
- Taxes: $2,901 (2025)
- Status: Closed
- Type: Condo
- Source: BrightMLSMidAtlantic
- MLS ID: MDBC2158796
- Added to Site: 111 day(s) ago
Interior
- Rooms/Areas: Living Room, Dining Room, Primary Bedroom, Bedroom 2, Kitchen, Loft, Bathroom 2, Primary Bathroom
- Interior Features: Ceiling Fan(s), Combination Dining/Living, Combination Kitchen/Dining, Combination Kitchen/Living, Dining Area, Floor Plan - Open, Kitchen - Gourmet, Pantry, Primary Bath(s), Bathroom - Tub Shower, Walk-in Closet(s), Window Treatments
- Appliances: Built-In Microwave, Dishwasher, Dryer - Electric, Exhaust Fan, Oven/Range - Electric, Refrigerator, Washer, Water Heater - High-Efficiency, Dryer, Water Heater, Disposal, Microwave, Icemaker
Rooms
Bathrooms
- Total Bathrooms: 2
- Full Bathrooms: 2
- Main Floor Baths: 2
- Main - Full Baths: 2
Bedrooms
- Total Bedrooms: 2
- Bedrooms Main & Up: 2
Other Rooms
- Laundry: Dryer In Unit, Washer In Unit, Main Floor
Additional Information
- Shared Amenities: Common Grounds, Elevator
- Security/Safety: Intercom, Main Entrance Lock, Security System, Electric Alarm
Exterior
- Exterior Features: Sidewalks, Street Lights, Exterior Lighting
Parking
- Assigned Spaces: 1
- Parking Features: Assigned, Surface, Paved Parking, Free
- Parking Type: Parking Lot
Location
- Municipality: Rosedale
- County: BALTIMORE
- Subdivision: DEVONSHIRE AT WHITEMARSH
- Building Name: DEVONSHIRE AT WHITE MARSH
- Cross Streets: Franklin Square Dr
- Driving Directions: Google Maps. Penthouse Unit
- Location Details: Suburban
School Information
- School District: Baltimore County Public Schools
- Elementary School: Vincent Farm
- Middle School: Golden Ring
- High School: Overlea High & Academy Of Finance
Community
- Assoc. Fees Include: Common Area Maintenance, Ext Bldg Maint, Insurance, Lawn Maintenance, Sewer, Snow Removal, Trash, Water
- Pets Allowed: Yes
- Pets: Breed Restrictions, Cats OK, Dogs OK, Size/Weight Res
Heating & Cooling
- Cooling Type: Ceiling Fan(s), Heat Pump(s)
- Cooling Fuel: Electric
- Heating Type: Heat Pump(s)
- Heating Fuel: Electric
- Water Heater: Electric
Utilities
- Sewer: Public Sewer
- Water: Public
Structural Information
- Architectural Style: Transitional, Unit/Flat, Contemporary
- Structure Type: Garden 1 - 4 Floors
- Model: BUILDER PENTHOUSE W/LOFT
- Construction: Brick
- Foundation: None
- Walls/Ceilings: Dry Wall, High
- Windows: Screens
- Entry Floor Number: 1
- Elevator(s ): 1
- Stories Description: Main, Upper 1
- Square Feet: 1,634
- Sq. Ft. Source: Estimated
- Living Area: 1,634 Sq. Ft.
- Finished Above Grnd: 1,634 Sq. Ft.
- Year Built: 2003
- Year Built Source: Assessor
Additional Structures
- Other Structures: None
Lot Features
- Street/Road Desc.: Black Top, Paved
- Zoning: RESIDENTIAL
Financial Considerations
- Price Per Sq. Ft.: $180.54
- Condo Fee: $330
- Condo Fee Freq: Monthly
- Assessment Year: 2026
- County Tax: $2,901
- County Tax Freq: Annually
- Tax w/Assessment: $250,000
- Tax Amount: $2,901
- Tax Year: 2025
- Terms: Standard Sale
- Tax Total Finished Sq. Ft.: 1634
Disclosures and Reports
- Ownership: Condominium
- Condo: Yes
- Exclusions: See Disclosures
Get Pre-Approved Today
Schools
Schools serving 5438 Glenthorne Ct #5438
School District:Baltimore County Public Schools
| Name | Grades | Distance |
|---|---|---|
Vincent Farm Elementary School 6019 Ebenezer Road, White Marsh, MD 21162 | PK-5 | 2.8 mi |
Overlea High & Academy Of Finance 5401 Kenwood Avenue, Baltimore, MD 21206 | 9-12 | 2.7 mi |
Disclaimer:
School attendance boundaries provided by ATTOM Data Solutions and are for reference only. Contact the school directly to verify enrollment eligibility.
Price & Sales History for 5438 Glenthorne Ct #5438
Date
Details
Price
Change
Source
8/14/2026
Sold
$292,500
-0.85%
MLS
5/09/2026
Listed
$295,000
—
MLS
Disclaimer: Historical sales information is derived from public records provided by the county offices. Information is not guaranteed and should be independently verified.
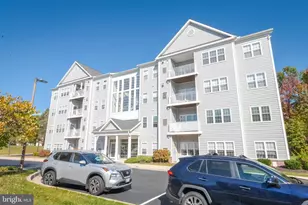
5438 Glenthorne Court #5438, Baltimore, MD 21237 (MLS# MDBC2158796) is a Condo property that was sold at $292,500 on August 14, 2026. This property was sold by Darnell Harris from our Baltimore City Regional Office.Want to learn more about 5438 Glenthorne Court #5438? Do you have questions about finding other Condo real estate for sale in Baltimore? You can browse all Baltimore real estate or contact a Coldwell Banker agent to request more information.