This is a carousel with tiles that activate property listing cards. Use the previous and next buttons to navigate.
1/74
$349,900
This is a carousel with tiles that activate property listing cards. Use the previous and next buttons to navigate.
1/74
Property Description
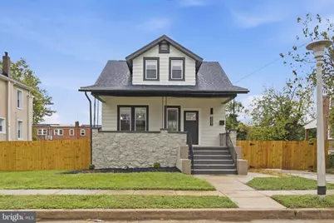
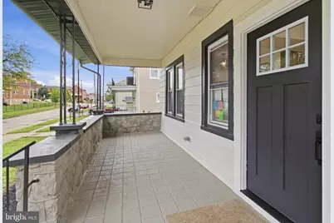
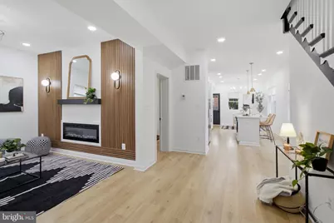
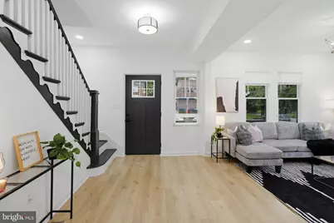
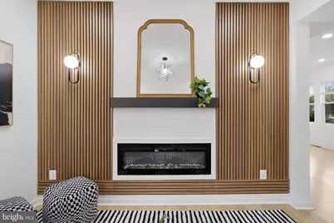
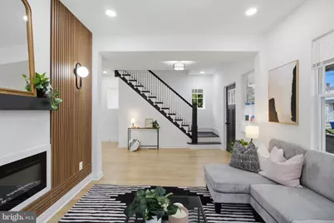
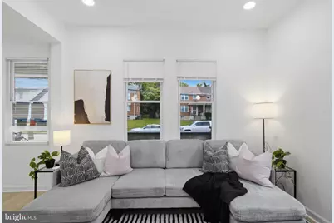
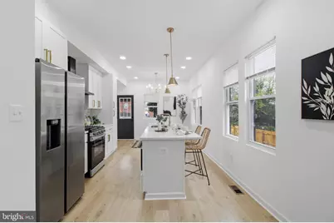
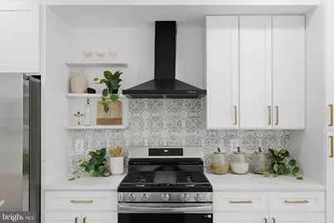
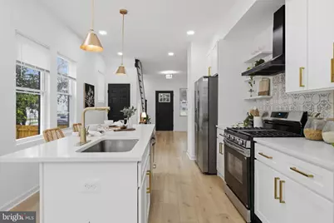
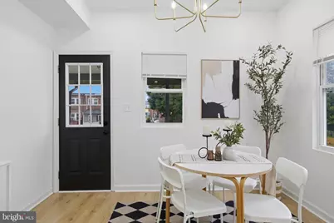
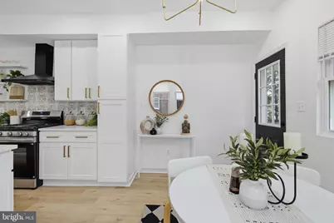
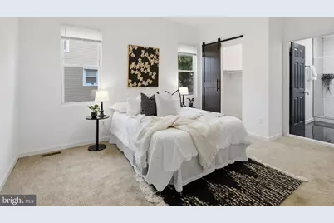
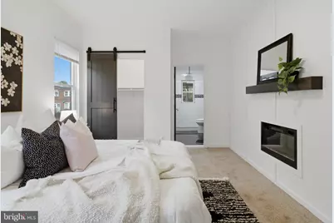
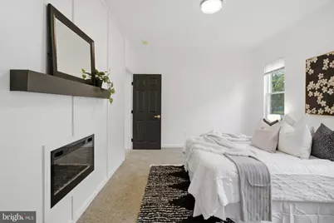
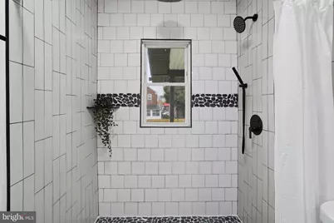
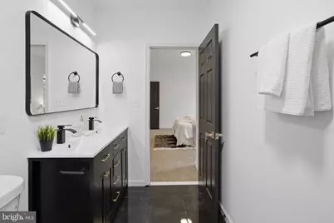
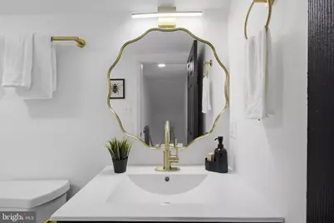
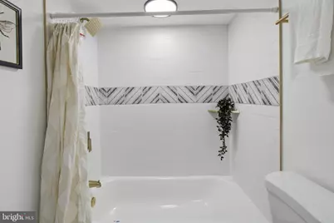
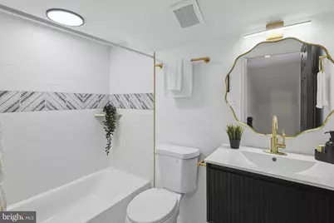
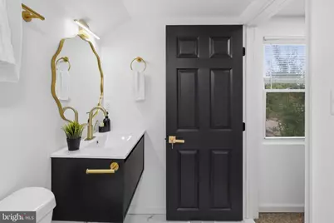
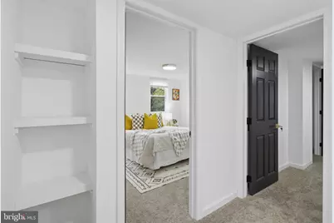
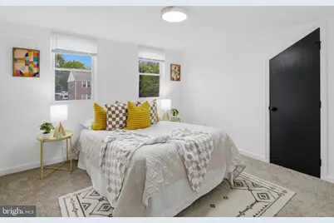
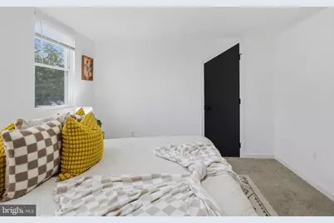
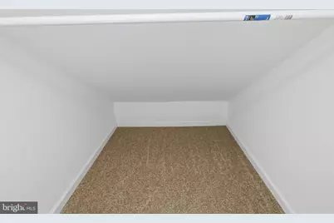
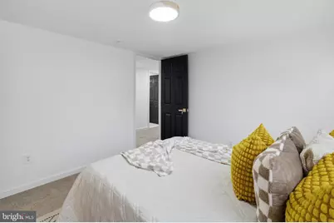
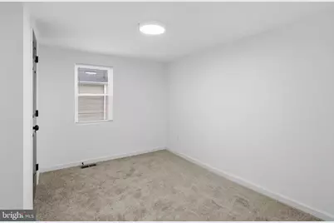
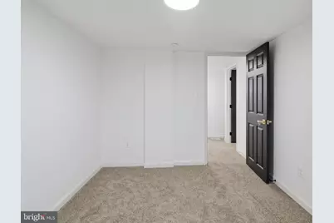
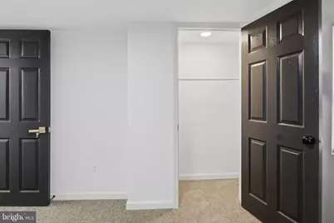
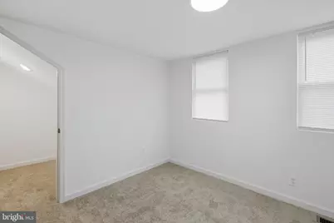
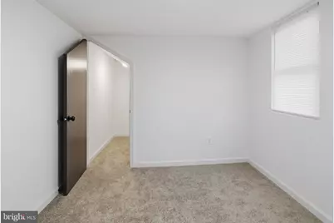
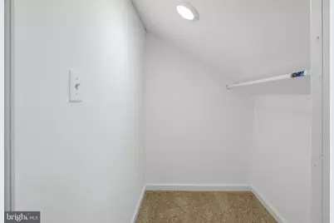
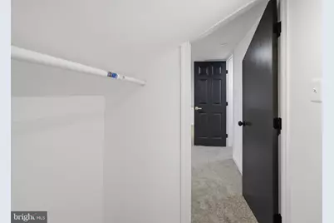
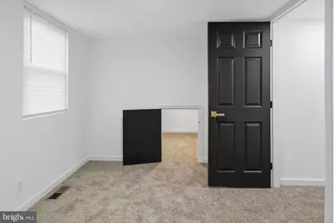
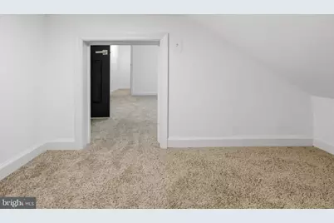
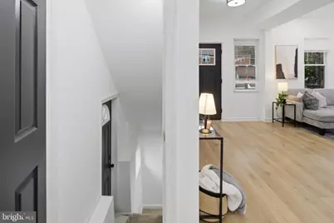
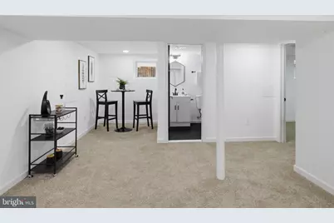
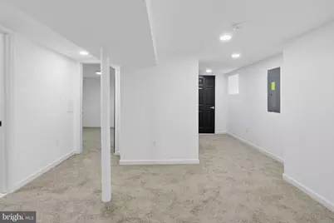
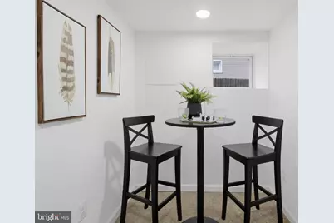
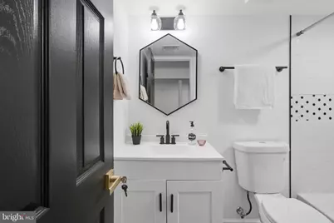
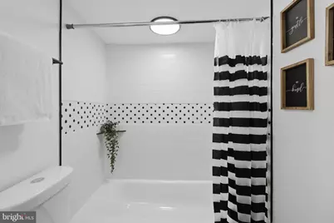
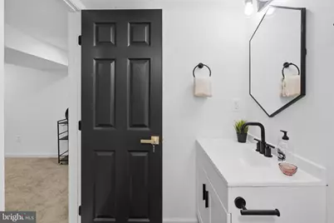
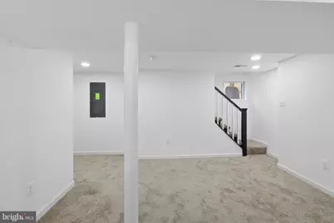
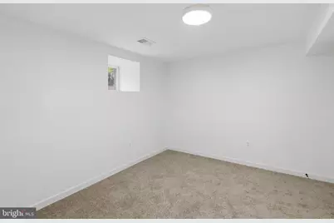
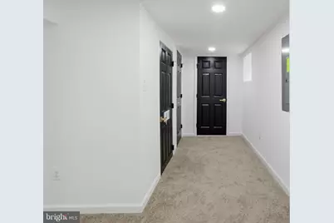
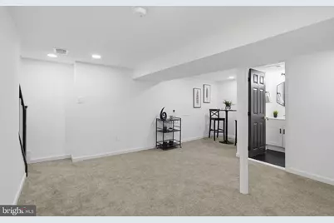
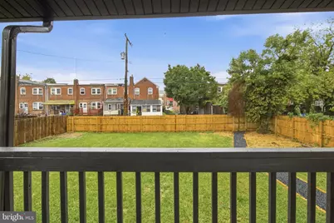
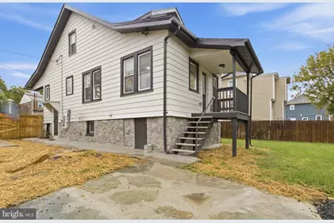
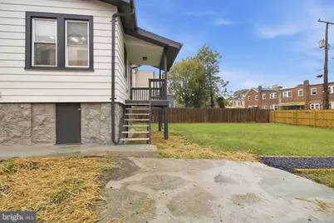
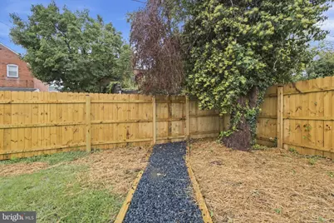
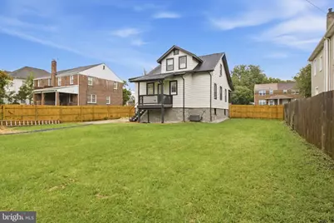
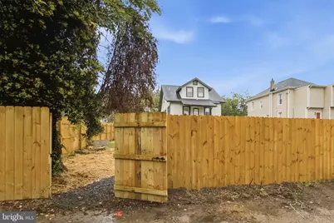
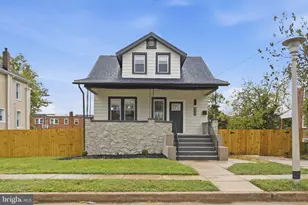
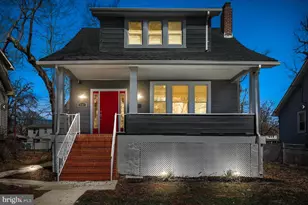
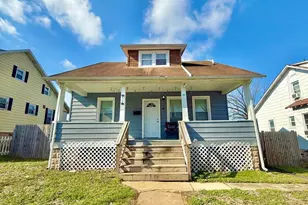
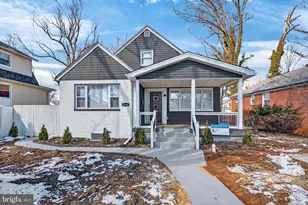
This exquisite Cape Cod residence, nestled in the heart of Arlington, offers a harmonious blend of classic charm and modern luxury. With five bedrooms and three beautifully appointed bathrooms, with private primary suite on the main floor. This home is designed for both comfort and elegance. The open floor plan invites natural light to dance across the laminated flooring, creating a warm and inviting atmosphere throughout. The heart of the home is the gourmet kitchen, featuring stainless steel appliances, a gas range, and an expansive island perfect for culinary creations and casual gatherings. The eat-in area seamlessly connects to the living space, making it ideal for entertaining. Cozy up by one of the two fireplaces, or retreat to the primary suite, complete with a luxurious walk-in closet and a spa-like bathroom featuring a walk-in shower. Step outside to enjoy the charming porch, perfect for morning coffee or evening relaxation. The exterior is enhanced by thoughtful lighting and a concrete driveway that accommodates two vehicles. The fully finished basement, equipped with a waterproofing system, offers additional living space and versatility. With a major renovation planned for 2026, this home promises to elevate your lifestyle even further. Enjoy stunning city views and the convenience of nearby metro and bus stations, all while residing in a community that embodies both tranquility and accessibility. Experience the perfect blend of luxury and comfort in this exceptional property.
Full Property Details
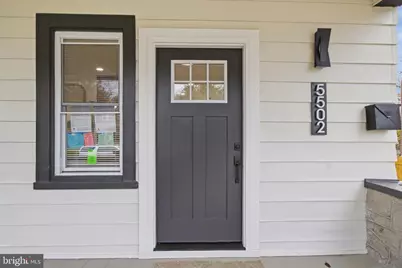
Full Property Details for 5502 Gist Ave
General
- Price: $349,900
- Taxes: $4,018 (2026)
- Status: Active
- Type: Single Family
- Source: BrightMLSMidAtlantic
- MLS ID: MDBA2232036
- Updated: 9/24/2026
- Added to Site: 14 day(s) ago
Interior
- Interior Features: Bathroom - Walk-In Shower, Carpet, Entry Level Bedroom, Floor Plan - Open, Kitchen - Eat-In, Kitchen - Island, Primary Bath(s), Recessed Lighting, Walk-in Closet(s)
- Fireplace: Yes
- Number of Fireplaces: 2
- Appliances: Microwave, Oven/Range - Gas, Range Hood, Refrigerator, Stainless Steel Appliances, Washer/Dryer Hookups Only, Water Heater, Dishwasher, Stove
- Flooring: Laminated
Rooms
Bathrooms
- Total Bathrooms: 3
- Full Bathrooms: 3
- Upper Floor Baths: 1
- Upper - Full Baths: 1
- Main Floor Baths: 1
- Main - Full Baths: 1
- Lower Floor Baths: 1
- Lower - Full Baths: 1
Bedrooms
- Total Bedrooms: 5
- Bedrooms Upper: 3
- Bedrooms Lower: 1
- Bedrooms Main & Up: 1
Other Rooms
- Laundry: Basement, Hookup
Exterior
- Exterior Features: Exterior Lighting, Flood Lights
- Porch/Patio/Deck: Porch(es)
Parking
- Total Spaces: 2
- Parking Features: Concrete Driveway
- Parking Type: Driveway
Location
- County: BALTIMORE CITY
- Subdivision: ARLINGTON
- Driving Directions: GPS
- City Limits: Yes
School Information
- School District: Baltimore City Public Schools
Community
- Pets Allowed: Yes
- Pets: Case by Case Basis
Heating & Cooling
- Central air: Yes
- Cooling Type: Central A/C
- Cooling Fuel: Electric
- Heating Type: Central
- Heating Fuel: Natural Gas
- Water Heater: Electric
Utilities
- Sewer: Public Sewer
- Water: Public
- Utility Description: Water Available, Natural Gas Available, Electric Available
Structural Information
- Architectural Style: Cape Cod
- Structure Type: Detached
- Construction: Aluminum Siding, Stone
- Basement: Yes
- Basement Entrance: Yes
- Basement Desc.: Fully Finished, Heated, Outside Entrance, Side Entrance, Sump Pump, Water Proofing System, Interior Access, Full
- Foundation: Stone
- Roof: Shingle
- Walls/Ceilings: Dry Wall
- Windows: Vinyl Clad
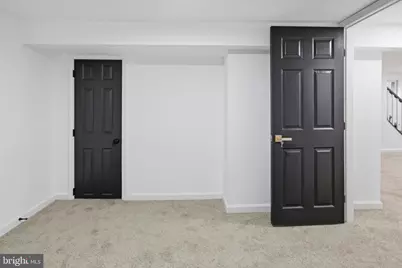
- Doors: Six Panel
- Entry Floor Number: 1
- Stories Description: Lower 1, Main, Upper 1
- Square Feet: 1,808
- Sq. Ft. Source: Estimated
- Living Area: 1,808 Sq. Ft.
- Finished Above Grnd: 1,180 Sq. Ft.
- Finished Below Grnd: 628 Sq. Ft.
- Year Built: 1939
- Year Built Source: Estimated
- Property Condition: Excellent
Unit Information
Unit 1
- Bathrooms-Lower: 1
- Bedrooms-Lower: 1
Lot Features
- Property View: City
- Lot Size (Acres): 0.2
- Lot Size (Sq. Ft.): 8,542
- Lot Size Source: Estimated
- Street/Road Desc.: Access - On Grade, Paved
- Zoning: R-4
- Fencing (Description): Fully, Wood
Financial Considerations
- Price Per Sq. Ft.: $296.53
- City/TownTax: $3,827
- City/TownTax Freq: Annually
- Tax w/Assessment: $177,200
- Tax Amount: $4,018
- Tax Year: 2026
Disclosures and Reports
- Ownership: Fee Simple
Listed by The DMV Life, Charles Asah
Get Pre-Approved Today
Schools
Schools serving 5502 Gist Ave
School District:Baltimore City Public Schools
| Name | Grades | Distance |
|---|---|---|
Arlington Elementary School 3705 West Rogers Avenue, Baltimore, MD 21215 | PK-8 | 0.2 mi |
Connexions Community Leadership Academy 2801 North Dukeland Street, Baltimore, MD 21216 | 6-12 | 2.6 mi |
K.A.S.A. (Knowledge And Success Academy) 2000 Edgewood Street, Baltimore, MD 21216 | 6-12 | 2.8 mi |
Academy For College And Career Exploration 1300 West 36th Street, Baltimore, MD 21211 | 6-12 | 3 mi |
Forest Park High School, Baltimore, MD 3701 Eldorado Avenue, Baltimore, MD 21207 | 9-12 | 1.2 mi |
Northwestern High School, Baltimore, MD 6900 Park Heights Avenue, Baltimore, MD 21215 | 9-12 | 1.3 mi |
Baltimore Polytechnic Institute 1400 West Cold Spring Lane, Baltimore, MD 21209 | 9-12 | 2.4 mi |
Bluford Drew Jemison Stem Academy West 1500 Harlem Avenue, Baltimore, MD 21217 | 6-12 | 4.4 mi |
Green Street Academy 125 North Hilton Street, Baltimore, MD 21229 | 6-12 | 4.4 mi |
Disclaimer:
School attendance boundaries provided by ATTOM Data Solutions and are for reference only. Contact the school directly to verify enrollment eligibility.
Price & Sales History for 5502 Gist Ave
Date
Details
Price
Change
Source
9/23/2026
Listed
$349,900
115.99%
MLS
6/15/2026
Sold
$162,000
—
Public Record
Disclaimer: Historical sales information is derived from public records provided by the county offices. Information is not guaranteed and should be independently verified.
Tax History
Tax History for 5502 Gist Ave
Year
Property Taxes
Change
Tax Assessment
Change
2025
$3,836
11%
$163,333
4%
2023
$3,444
—
$156,400
7%
2023
$3,444
-7%
$145,933
-7%
2022
$3,691
—
$156,400
—
2021
$3,705
17%
$157,000
17%
2021
$3,178
20%
$134,667
20%
2020
$2,638
24%
$112,333
25%
2019
$2,124
-41%
$90,000
-41%
2018
$3,604
2%
$152,733
2%
2017
$3,523
3%
$149,267
2%
2016
$3,424
—
$145,800
—
2015
$3,441
-2%
$145,800
-1%
2013
$3,499
—
$147,000
—
Disclaimer: Historical tax information is derived from public records provided by the county offices. Information is not guaranteed and should be independently verified.
Estimate the Cost
Estimate the Cost for 5502 Gist Ave
5502 Gist Avenue, Baltimore, MD 21215 (MLS# MDBA2232036) is a Single Family property with 5 bedrooms and 3 full bathrooms. 5502 Gist Avenue is currently listed for $349,900 and was received on September 23, 2026. Want to learn more about 5502 Gist Avenue? Do you have questions about finding other Single Family real estate for sale in Baltimore? You can browse all Baltimore real estate or contact a Coldwell Banker agent to request more information.