No photo available
$850,000 Coming Soon
Property Description
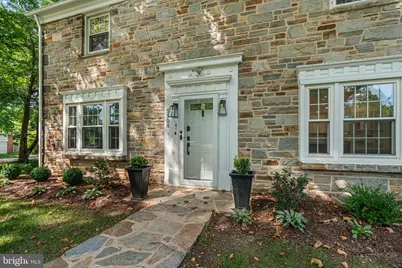
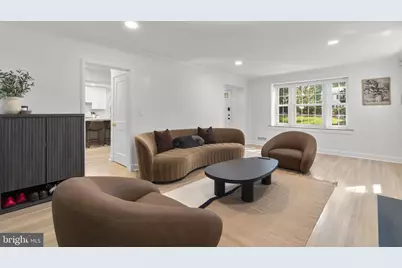
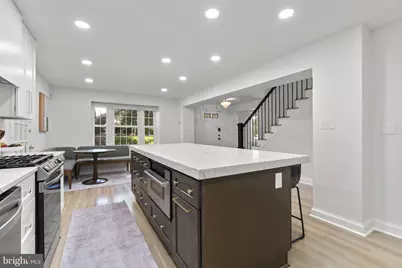
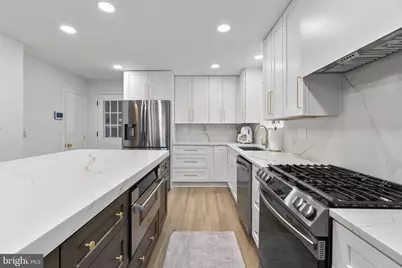
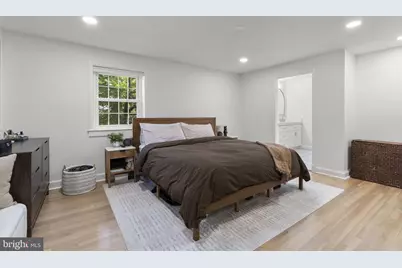
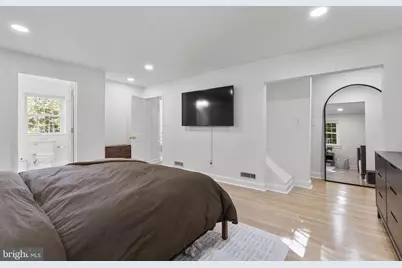
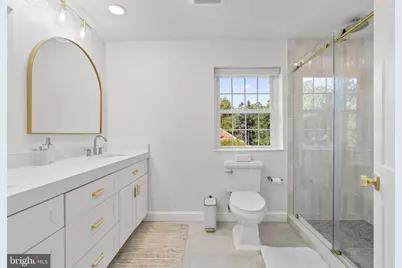
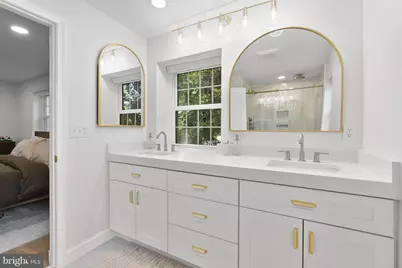
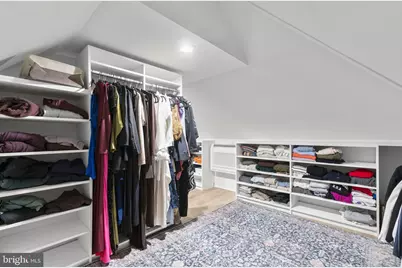
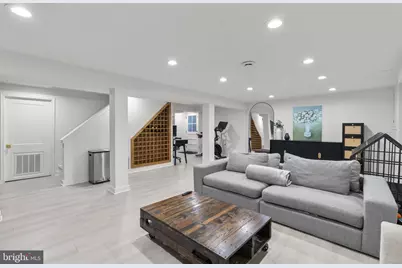
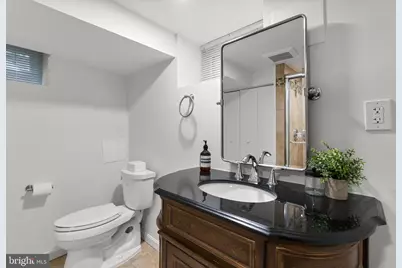
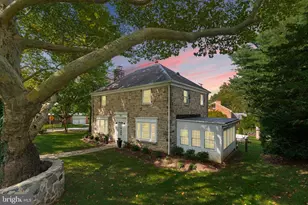
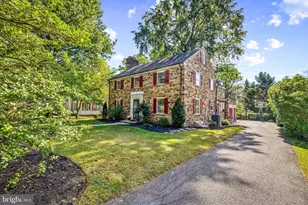
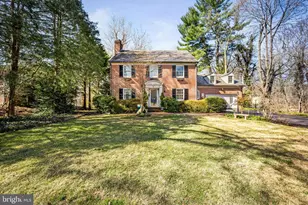
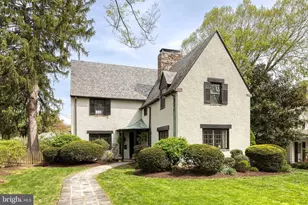
Welcome to 5508 N Charles Street, a beautifully updated home offering bright, spacious interiors, exceptional storage, and thoughtfully designed living spaces throughout. At the heart of the home is a fully reimagined kitchen featuring quartz countertops and backsplash, new cabinetry, a ZLINE drawer microwave, and a custom island with deep drawers, concealed trash storage, a dedicated seasoning cabinet, and plenty of room to gather. Refinished hardwood floors, recessed lighting, fresh paint, new interior doors and hardware, and a soapstone fireplace surround with a custom wood mantel add warmth and character throughout the main living areas. Both full bathrooms have been completely renovated with stylish tilework, custom vanities, updated fixtures, and glass shower enclosures. The attic has also been transformed into a remarkable custom walk-in closet with its own heating and cooling system, extensive built-in storage, and space for more than 100 pairs of shoes. Outside, the spacious fenced yard provides a wonderful setting for dining, gardening, entertaining, or simply unwinding. Additional improvements include a new HVAC system and furnace, epoxied garage and laundry-room floors, updated landscaping, and a newer office roof. Situated along a tree-lined street, this move-in-ready home offers convenient access to restaurants, grocery stores, hospitals, and Downtown Baltimore.
Full Property Details
Full Property Details for 5508 N Charles St
General
- Price: $850,000
- HOA FEE: $6/month
- HOA FEE FREQ.: Annually
- Taxes: $11,521 (2026)
- Status: Coming Soon
- Type: Single Family
- Source: BrightMLSMidAtlantic
- MLS ID: MDBA2228942
- Updated: Today (8/27/2026)
- Added to Site: Today
- Expected Market Date: 9/8/2026
Interior
- Rooms/Areas: Primary Bedroom, Bedroom 2, Bedroom 3, Kitchen, Family Room, Laundry, Office, Recreation Room, Bathroom 2, Bathroom 3, Primary Bathroom, Half Bath
- Interior Features: Bathroom - Tub Shower, Bathroom - Walk-In Shower, Combination Kitchen/Dining, Family Room Off Kitchen, Floor Plan - Open, Floor Plan - Traditional, Kitchen - Eat-In, Kitchen - Island, Kitchen - Gourmet, Kitchen - Table Space, Pantry, Primary Bath(s), Recessed Lighting, Walk-in Closet(s), Wood Floors
- Fireplace: Yes
- Number of Fireplaces: 1
- Appliances: Built-In Microwave, Dishwasher, Dryer, Oven/Range - Gas, Refrigerator, Stainless Steel Appliances, Washer, Water Heater, Disposal
Rooms
Bathrooms
- Total Bathrooms: 4
- Full Bathrooms: 3
- Half Bathrooms: 1
- Upper Floor Baths: 2
- Upper - Full Baths: 2
- Main Floor Baths: 1
- Main - 1/2 Baths: 1
- Lower Floor Baths: 1
- Lower - Full Baths: 1
Bedrooms
- Total Bedrooms: 3
- Bedrooms Upper: 3
Other Rooms
- Laundry: Basement, Dryer In Unit, Washer In Unit
Additional Information
- Security/Safety: 24 hour security, Carbon Monoxide Detector(s), Motion Detectors, Monitored, Smoke Detector
Exterior
- Exterior Features: Sidewalks, Street Lights
Parking
- Garage: Yes
- Garage Spaces: 2
- Total Spaces: 2
- Parking Type: Attached Garage, On Street, Off Street
- Garage Description: Garage - Side Entry, Garage Door Opener
Location
- County: BALTIMORE CITY
- Subdivision: CHATHAM
- Driving Directions: Use any lane to turn left onto W Northern Parkway. Turn left onto N Charles St
- City Limits: Yes
School Information
- School District: Baltimore City Public Schools
Community
- Association: Yes
- Assoc. Name: CHATHAM HOA
- Pets Allowed: Yes
- Pets: No Pet Restrictions
Heating & Cooling
- Central air: Yes
- Cooling Type: Central A/C, Other
- Cooling Fuel: Electric
- Heating Type: 90% Forced Air
- Heating Fuel: Natural Gas
- Water Heater: Natural Gas
Utilities
- Sewer: Public Sewer
- Water: Public
- Utility Description: Cable TV Available, Electric Available, Natural Gas Available, Phone Available, Sewer Available, Water Available
Structural Information
- Architectural Style: Traditional, Transitional
- Structure Type: Detached
- Construction: Stone
- Basement: Yes
- Basement Desc.: Partially Finished, Connecting Stairway, Daylight, Partial
- Foundation: Other
- Stories Description: Lower 1, Main, Upper 1
- Square Feet: 2,948
- Sq. Ft. Source: Estimated
- Living Area: 2,948 Sq. Ft.
- Finished Above Grnd: 2,012 Sq. Ft.
- Finished Below Grnd: 936 Sq. Ft.
- Year Built: 1947
- Year Built Source: Estimated
Unit Information
Unit 1
- Bathrooms-Lower: 1
Lot Features
- Lot Size (Acres): 0.28
- Lot Size (Sq. Ft.): 12,197
- Lot Size Source: Estimated
- Zoning: R
Financial Considerations
- Price Per Sq. Ft.: $422.47
- Association Fee: $75
- Assoc Fee Freq.: Annually
- City/TownTax: $11,000
- City/TownTax Freq: Annually
- Tax w/Assessment: $524,000
- Tax Amount: $11,521
- Tax Year: 2026
Disclosures and Reports
- Ownership: Fee Simple
- Inclusions: Combination Kitchen/Dining, Crown Moldings, Dining Area, Floor Plan-Traditional, Kitchen - Eat-In, Kitchen - Gourmet, Primary Bath(s), Recessed Lighting, Upgraded Countertops, Wet/Dry Bar, Window Treatments, Fireplace(s): 1, Gas/Propane, Dishwasher, Disposal, Dryer, Exhaust Fan, Icemaker, Microwave, Oven/Range - Gas, Refrigerator, Stainless Steel Appliances, Washer; Accessibility Features: None; Smoke Detector; Door Features: Insulated, Storm; Window Features: Double Pane, Screens; Basement Lau
Listed by Samson Properties, Ashley Osineme

Get Pre-Approved Today
Schools
Schools serving 5508 N Charles St
School District:Baltimore City Public Schools
| Name | Grades | Distance |
|---|---|---|
Roland Park Elementary/Middle School 5207 Roland Avenue, Baltimore, MD 21210 | PK-8 | 0.6 mi |
Baltimore I.T. Academy 900 Woodbourne Avenue, Baltimore, MD 21212 | 6-8 | 1.4 mi |
Academy For College And Career Exploration 1300 West 36th Street, Baltimore, MD 21211 | 6-12 | 2.3 mi |
Stadium School 1400 Exeter Hall Avenue, Baltimore, MD 21218 | 6-8 | 3.1 mi |
Western High School 4600 Falls Road, Baltimore, MD 21209 | 9-12 | 1.4 mi |
Baltimore Polytechnic Institute 1400 West Cold Spring Lane, Baltimore, MD 21209 | 9-12 | 1.5 mi |
Independence School Local I 1300 West 36th Street, Baltimore, MD 21211 | 9-12 | 2.3 mi |
N.A.C.A. Freedom And Democracy Academy Ii 2500 East Northern Parkway, Baltimore, MD 21214 | 6-12 | 3.5 mi |
Friendship Academy Of Engineering And Technology 2500 East Northern Parkway, Baltimore, MD 21214 | 6-12 | 3.5 mi |
Disclaimer:
School attendance boundaries provided by ATTOM Data Solutions and are for reference only. Contact the school directly to verify enrollment eligibility.
Price & Sales History for 5508 N Charles St
Date
Details
Price
Change
Source
8/27/2026
Listed
$850,000
16.44%
MLS
10/24/2024
Sold
$730,000
—
Public Record
Disclaimer: Historical sales information is derived from public records provided by the county offices. Information is not guaranteed and should be independently verified.
Tax History
Tax History for 5508 N Charles St
Year
Property Taxes
Change
Tax Assessment
Change
2023
$11,521
—
$570,133
8%
2023
$11,521
—
$528,000
8%
2023
$11,521
9%
$488,167
9%
2022
$10,581
10%
$448,333
10%
2021
$9,641
16%
$408,500
1%
2021
$8,316
5%
$403,733
1%
2020
$7,934
2%
$398,967
1%
2019
$7,784
3%
$394,200
5%
2018
$7,545
4%
$374,000
6%
2017
$7,265
2%
$353,800
6%
2016
$7,099
-4%
$333,600
6%
2015
$7,424
13%
$314,567
14%
2013
$6,581
—
$276,500
—
Disclaimer: Historical tax information is derived from public records provided by the county offices. Information is not guaranteed and should be independently verified.
Estimate the Cost
Estimate the Cost for 5508 N Charles St
5508 N Charles Street, Baltimore, MD 21210 (MLS# MDBA2228942) is a Single Family property with 3 bedrooms, 3 full bathrooms and 1 partial bathroom. 5508 N Charles Street is currently listed for $850,000 and was received on August 27, 2026. Want to learn more about 5508 N Charles Street? Do you have questions about finding other Single Family real estate for sale in Cold Spring? You can browse all Cold Spring real estate or contact a Coldwell Banker agent to request more information.