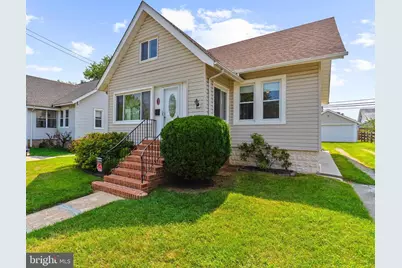
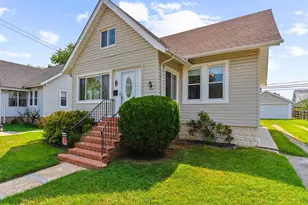
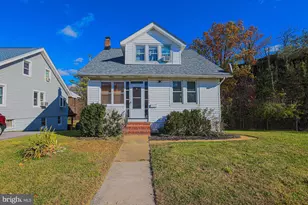
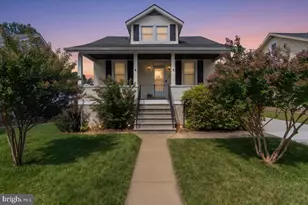
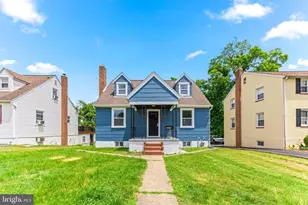
Full Property Details for 5542 Carville Ave
General
- Price: $364,900
- Taxes: $2,785 (2025)
- Status: Pending
- Type: Single Family
- Source: BrightMLSMidAtlantic
- MLS ID: MDBC2169026
- Updated: 7/19/2026
- Added to Site: 88 day(s) ago
Interior
- Interior Features: Bathroom - Walk-In Shower, Breakfast Area, Ceiling Fan(s), Dining Area, Floor Plan - Traditional, Wood Floors
- Appliances: Built-In Microwave, Dishwasher, Oven/Range - Gas, Stove
- Flooring: Solid Hardwood, Ceramic Tile
Rooms
- Total Bathrooms: 1
- Full Bathrooms: 1
- Main Floor Baths: 1
- Main - Full Baths: 1
- Total Bedrooms: 4
- Bedrooms Upper: 2
- Bedrooms Main & Up: 2
Exterior
- Exterior Features: Street Lights
Parking
- Garage: Yes
- Garage Spaces: 2
- Total Spaces: 5
- Parking Features: Concrete Driveway, Private
- Parking Type: Detached Garage, Driveway
- Garage Description: Garage - Front Entry
Location
- County: BALTIMORE
- Subdivision: NORTH HALETHORPE
- Cross Streets: Sulpher Spring Road
- Driving Directions: I-695 to Exit 11A (Rolling Rd S), left on Sulphur Spring Rd, right on Selford Rd, left on Carville Ave. Property on left.
School Information
- School District: Baltimore County Public Schools
- Elementary School: Arbutus
- Middle School: Arbutus
- High School: Lansdowne High & Academy Of Finance
Heating & Cooling
- Central air: Yes
- Cooling Type: Central A/C, Ceiling Fan(s)
- Cooling Fuel: Natural Gas
- Heating Type: 90% Forced Air
- Heating Fuel: Natural Gas
- Water Heater: Natural Gas
Utilities
- Sewer: Public Sewer
- Water: Public
Structural Information
- Architectural Style: Cape Cod
- Structure Type: Detached
- Construction: Vinyl Siding
- Basement: Yes
- Basement Desc.: Connecting Stairway, Unfinished
- Foundation: Crawl Space, Block
- Roof: Architectural Shingle
- Stories Description: Main, Upper 1
- Square Feet: 2,330
- Sq. Ft. Source: Assessor
- Living Area: 1,446 Sq. Ft.
- Finished Above Grnd: 1,446 Sq. Ft.
- Year Built: 1928
- Year Built Source: Assessor
Additional Structures
- Other Structures: Garage(s)
Lot Features
- Lot Size (Acres): 0.16
- Lot Size (Sq. Ft.): 6,800
- Lot Size Source: Assessor
- Lot Dimensions: 1.00 x
- Zoning: DR 5.5
- Fencing (Description): Rear
Financial Considerations
- Price Per Sq. Ft.: $252.35
- Assessment Year: 2026
- County Tax: $2,785
- County Tax Freq: Annually
- Tax w/Assessment: $243,933
- Tax Amount: $2,785
- Tax Year: 2025
- Tax Total Finished Sq. Ft.: 1446
Disclosures and Reports
- Ownership: Fee Simple
- Lot Number: 130
Listed by Keller Williams Flagship, Amber M Parsley