This is a carousel with tiles that activate property listing cards. Use the previous and next buttons to navigate.
1/1
$320,000
This is a carousel with tiles that activate property listing cards. Use the previous and next buttons to navigate.
1/1
Property Description
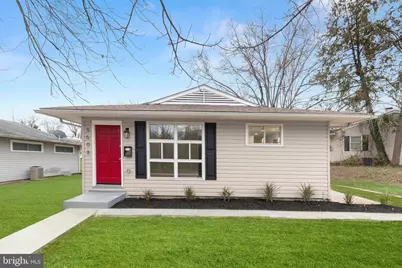
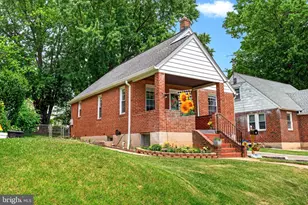
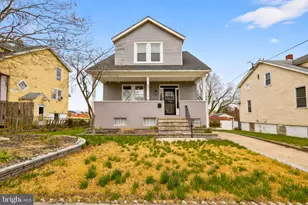
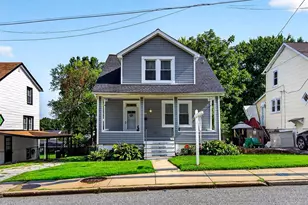
Welcome to the Gardenville community of Baltimore City! This newly renovated rancher offers sophisticated and comfortable living at every turn. Beautifully landscaped grounds guide you to the vibrant, vinyl-sided exterior, where charming curb appeal sets the tone for what's inside. Step into an open floor plan enhanced by a neutral color palette, abundant natural light, picture molding, box wainscoting, and gorgeous luxury vinyl plank flooring that extends throughout the main level. The dining area, perfectly positioned off the kitchen, provides an inviting space for morning breakfasts or evening gatherings. The gourmet kitchen is a standout, featuring quartz countertops, a peninsula with breakfast bar seating, modern pendant lighting, 42" cabinetry, a decorative tile backsplash, and stainless steel appliances. Three spacious bedrooms complete the main level, each offering generous closets, natural light, and the continuity of modern flooring. A beautifully updated hall bath with marble-inspired tile and a convenient storage closet finishes this level. The fully finished lower level expands your living options with a recreation room, an office or potential additional bedroom, a full bath, and a dedicated laundry area, perfect for guests, hobbies, or extra living space. Major commuter routes include US-1, I-695, and I-95, ensuring easy access to points north and south. This turnkey home is ready to welcome you. Don't miss it!
Full Property Details
Full Property Details for 5608 Todd Ave
General
- Sold For: $320,000
- Taxes: $3,966 (2025)
- Status: Closed
- Type: Single Family
- Source: BrightMLSMidAtlantic
- MLS ID: MDBA2193390
- Added to Site: 222 day(s) ago
Interior
- Rooms/Areas: Living Room, Dining Room, Bedroom 2, Bedroom 3, Bedroom 4, Kitchen, Bedroom 1, Recreation Room
- Interior Features: Ceiling Fan(s), Combination Dining/Living, Combination Kitchen/Dining, Combination Kitchen/Living, Entry Level Bedroom, Floor Plan - Open, Kitchen - Eat-In, Kitchen - Gourmet, Kitchen - Table Space, Recessed Lighting, Bathroom - Stall Shower, Bathroom - Tub Shower, Upgraded Countertops, Wainscotting
- Appliances: Built-In Microwave, Dishwasher, Disposal, Dryer, Freezer, Oven - Self Cleaning, Oven - Single, Oven/Range - Gas, Refrigerator, Stainless Steel Appliances, Washer, Water Heater
- Flooring: Luxury Vinyl Plank, Ceramic Tile
Rooms
Bathrooms
- Total Bathrooms: 2
- Full Bathrooms: 2
- Main Floor Baths: 1
- Main - Full Baths: 1
- Lower Floor Baths: 1
- Lower - Full Baths: 1
Bedrooms
- Total Bedrooms: 4
- Bedrooms Lower: 1
- Bedrooms Main & Up: 3
Other Rooms
- Laundry: Has Laundry, Lower Floor
Additional Information
- Security/Safety: Main Entrance Lock, Smoke Detector
Exterior
- Exterior Features: Exterior Lighting
- Porch/Patio/Deck: Patio(s)
Parking
- Parking Type: Driveway
Location
- Municipality: Baltimore City
- County: BALTIMORE CITY
- Subdivision: GARDENVILLE
- Driving Directions: GPS
- Direction Faces: East
- City Limits: Yes
School Information
- School District: Baltimore City Public Schools
- Elementary School: Hazelwood Elementary-Middle School
- Middle School: Call School Board
- High School: Call School Board
Heating & Cooling
- Central air: Yes
- Cooling Type: Ceiling Fan(s), Central A/C
- Cooling Fuel: Electric
- Heating Type: Forced Air
- Heating Fuel: Natural Gas
- Water Heater: Electric
Utilities
- Sewer: Public Sewer
- Water: Public
Structural Information
- Architectural Style: Other
- Structure Type: Detached
- Construction: Vinyl Siding
- Basement: Yes
- Basement Entrance: Yes
- Basement Desc.: Fully Finished, Heated, Outside Entrance, Space For Rooms, Walkout Stairs, Windows, Sump Pump, Connecting Stairway, Improved, Interior Access
- Foundation: Other
- Roof: Shingle
- Walls/Ceilings: Dry Wall
- Windows: Double Pane, Double Hung, Screens, Sliding, Vinyl Clad, Wood Frame
- Doors: Six Panel
- Stories Description: Lower 1, Main
- Square Feet: 2,160
- Sq. Ft. Source: Assessor
- Living Area: 1,980 Sq. Ft.
- Finished Above Grnd: 1,080 Sq. Ft.
- Finished Below Grnd: 900 Sq. Ft.
- Year Built: 1955
- Year Built Source: Assessor
Unit Information
Unit 1
- Bathrooms-Lower: 1
- Bedrooms-Lower: 1
Lot Features
- Property View: Garden/Lawn
- Lot Size (Acres): 0.17
- Lot Size (Sq. Ft.): 7,601
- Lot Size Source: Assessor
- Zoning: R-3
- Lot Description: Landscaping
Financial Considerations
- Price Per Sq. Ft.: $300.93
- Assessment Year: 2025
- City/TownTax: $3,778
- City/TownTax Freq: Annually
- County Tax: $188
- County Tax Freq: Annually
- Tax w/Assessment: $168,067
- Tax Amount: $3,966
- Tax Year: 2025
- Terms: Standard Sale
- Tax Total Finished Sq. Ft.: 1980
Disclosures and Reports
- Ownership: Fee Simple
- Section: 22
- Lot Number: 125
Listed by Northrop Realty, Mary J Franklin and Northrop Realty, De'Leon Marc La Fleur
Sold by Half Back Realty, Troy Stewart

Get Pre-Approved Today
Schools
Schools serving 5608 Todd Ave
School District:Baltimore City Public Schools
| Name | Grades | Distance |
|---|---|---|
Hazelwood Elementary/Middle School 4517 Hazelwood Avenue, Baltimore, MD 21206 | K-8 | 0.2 mi |
Stadium School 1400 Exeter Hall Avenue, Baltimore, MD 21218 | 6-8 | 3.5 mi |
Booker T. Washington Middle School 1301 McCulloh Street, Baltimore, MD 21217 | 6-8 | 5.3 mi |
Reginald F. Lewis High School 6401 Pioneer Drive, Baltimore, MD 21214 | 9-12 | 2.6 mi |
Patterson High School 100 Kane Street, Baltimore, MD 21224 | 9-12 | 3 mi |
Paul Laurence Dunbar High School 1400 Orleans Street, Baltimore, MD 21231 | 9-12 | 4.2 mi |
Digital Harbor High School 1100 Covington Street, Baltimore, MD 21230 | 9-12 | 5.5 mi |
Augusta Fells Savage Institute Of Visual Arts 1500 Harlem Avenue, Baltimore, MD 21217 | 9-12 | 6.1 mi |
Vivien T. Thomas Medical Arts Academy 100 North Calhoun Street, Baltimore, MD 21223 | 9-12 | 6.2 mi |
Disclaimer:
School attendance boundaries provided by ATTOM Data Solutions and are for reference only. Contact the school directly to verify enrollment eligibility.
Price & Sales History for 5608 Todd Ave
Date
Details
Price
Change
Source
6/01/2026
Sold
$320,000
-1.54%
MLS
4/06/2026
Price Reduced
$325,000
-2.99%
MLS
3/16/2026
Price Reduced
$335,000
-1.18%
MLS
1/13/2026
Price Reduced
$339,000
-3.14%
MLS
12/03/2025
Listed
$350,000
—
MLS
Disclaimer: Historical sales information is derived from public records provided by the county offices. Information is not guaranteed and should be independently verified.
5608 Todd Avenue, Baltimore, MD 21206 (MLS# MDBA2193390) is a Single Family property that was sold at $320,000 on June 01, 2026. Want to learn more about 5608 Todd Avenue? Do you have questions about finding other Single Family real estate for sale in Baltimore? You can browse all Baltimore real estate or contact a Coldwell Banker agent to request more information.