This is a carousel with tiles that activate property listing cards. Use the previous and next buttons to navigate.
1/1
$550,000
This is a carousel with tiles that activate property listing cards. Use the previous and next buttons to navigate.
1/1
Property Description
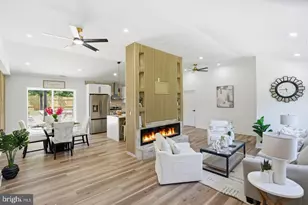
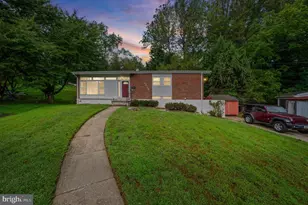
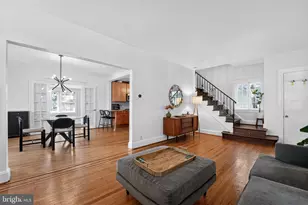
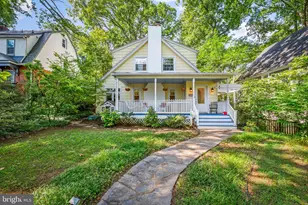
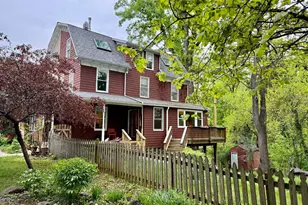
Introducing this three bedroom, two and a half bathroom home in the heart of Mount Washington, set on a spacious quarter-acre lot. The front portion of the home was originally built in 1820, with the rear addition added more recently, while still maintaining this home's lovely charm. As you arrive, a fenced front yard provides a warm welcome, with parking for two cars. Inside, the home boasts a freshly-painted neutral color theme, with modern flooring throughout the main level. The front living room is the perfect spot to lounge, while the adjacent dining room offers space for hosting gatherings, with a convenient closet for storage. Prepare your favorite meals in the eat-in kitchen that is equipped with recently-replaced stainless steel appliances, butcher block counters, soft-close cabinets, backsplash, a center island with seating and pantry. The breakfast nook is ideal for casual meals and has French doors out to the newly refinished deck. A half bathroom finishes the main level. Upstairs, the primary bedroom suite features a large walk-in closet and a private en-suite bathroom with a clawfoot tub, walk-in shower, separate water closet, and an original stained glass window. Another two bedrooms share a hall bathroom with a tub shower. Downstairs, the lower level expands the living space with a recreation room that has built-ins and walk-out stairs outside. Also located on this level is laundry, rough-in for a full bathroom, and a large utility room with ample storage space. Outside, enjoy spending time in the peaceful and expansive backyard that is fully-fenced and has space for everyone's outdoor activities. Additional highlights include a brand new HVAC system just installed in 2026. Some images have been virtually staged.
Full Property Details
Full Property Details for 5708 Greenspring Ave
General
- Sold For: $550,000
- Taxes: $8,618 (2025)
- Status: Closed
- Type: Single Family
- Source: BrightMLSMidAtlantic
- MLS ID: MDBA2213474
- Added to Site: 42 day(s) ago
Interior
- Rooms/Areas: Living Room, Dining Room, Primary Bedroom, Bedroom 2, Bedroom 3, Kitchen, Breakfast Room, Recreation Room, Utility Room, Bathroom 2, Primary Bathroom, Half Bath
- Interior Features: Bathroom - Soaking Tub, Bathroom - Tub Shower, Bathroom - Walk-In Shower, Breakfast Area, Carpet, Dining Area, Formal/Separate Dining Room, Kitchen - Eat-In, Kitchen - Island, Kitchen - Table Space, Laundry Chute, Pantry, Primary Bath(s), Recessed Lighting, Stain/Lead Glass, Walk-in Closet(s)
- Appliances: Built-In Microwave, Dishwasher, Disposal, Dryer, Exhaust Fan, Icemaker, Oven/Range - Gas, Refrigerator, Stainless Steel Appliances, Washer, Water Dispenser, Water Heater
- Flooring: Carpet, Ceramic Tile, Laminate Plank
Rooms
Bathrooms
- Total Bathrooms: 3
- Full Bathrooms: 2
- Half Bathrooms: 1
- Upper Floor Baths: 2
- Upper - Full Baths: 2
- Main Floor Baths: 1
- Main - 1/2 Baths: 1
Bedrooms
- Total Bedrooms: 3
- Bedrooms Upper: 3
Other Rooms
- Laundry: Basement, Lower Floor
Exterior
- Exterior Features: Gutter System
- Porch/Patio/Deck: Deck(s)
Parking
- Total Spaces: 2
- Parking Features: Asphalt Driveway
- Parking Type: Driveway
Location
- Municipality: Baltimore City
- County: BALTIMORE CITY
- Subdivision: MOUNT WASHINGTON
- Driving Directions: W Rogers Ave to 5708 Greenspring Ave
- City Limits: Yes
School Information
- School District: Baltimore City Public Schools
Heating & Cooling
- Central air: Yes
- Cooling Type: Central A/C, Programmable Thermostat, Zoned
- Cooling Fuel: Electric
- Heating Type: Forced Air, Programmable Thermostat, Zoned
- Heating Fuel: Natural Gas
- Water Heater: Natural Gas
Utilities
- Sewer: Public Sewer
- Water: Public
Structural Information
- Architectural Style: Colonial
- Structure Type: Detached
- Construction: Vinyl Siding
- Basement: Yes
- Basement Entrance: Yes
- Basement Desc.: Connecting Stairway, Full, Fully Finished, Heated, Improved, Interior Access, Outside Entrance, Rear Entrance, Rough Bath Plumb, Sump Pump, Walkout Stairs
- Foundation: Permanent
- Roof: Shingle
- Walls/Ceilings: Dry Wall
- Windows: Double Pane, Insulated, Screens
- Doors: Double Entry, French, Six Panel, Storm
- Stories Description: Main, Upper 1
- Square Feet: 2,556
- Sq. Ft. Source: Assessor
- Living Area: 2,494 Sq. Ft.
- Finished Above Grnd: 2,044 Sq. Ft.
- Finished Below Grnd: 450 Sq. Ft.
- Year Built: 1820
- Year Built Source: Assessor
Lot Features
- Lot Size (Acres): 0.24
- Lot Size (Sq. Ft.): 10,659
- Lot Size Source: Assessor
- Zoning: R-1
- Lot Description: Front Yard, Landscaping, Partly Wooded, Rear Yard, Trees/Wooded
- Fencing (Description): Fully, Rear
Financial Considerations
- Price Per Sq. Ft.: $269.08
- Assessment Year: 2026
- City/TownTax: $8,209
- City/TownTax Freq: Annually
- County Tax: $409
- County Tax Freq: Annually
- Tax w/Assessment: $397,633
- Tax Amount: $8,618
- Tax Year: 2025
- Terms: Standard Sale
- Tax Total Finished Sq. Ft.: 2494
Disclosures and Reports
- Ownership: Fee Simple
- Section: 22
- Lot Number: 15
Listed by Northrop Realty, Julie Singer
Sold by Compass, Alison Hudler

Get Pre-Approved Today
Schools
Schools serving 5708 Greenspring Ave
School District:Baltimore City Public Schools
| Name | Grades | Distance |
|---|---|---|
The Mount Washington School 1801 Sulgrave Avenue, Baltimore, MD 21209 | K-8 | 0.7 mi |
Academy For College And Career Exploration 1300 West 36th Street, Baltimore, MD 21211 | 6-12 | 2.7 mi |
Connexions Community Leadership Academy 2801 North Dukeland Street, Baltimore, MD 21216 | 6-12 | 3.1 mi |
K.A.S.A. (Knowledge And Success Academy) 2000 Edgewood Street, Baltimore, MD 21216 | 6-12 | 3.6 mi |
Western High School 4600 Falls Road, Baltimore, MD 21209 | 9-12 | 1.7 mi |
Baltimore Polytechnic Institute 1400 West Cold Spring Lane, Baltimore, MD 21209 | 9-12 | 1.7 mi |
Northwestern High School, Baltimore, MD 6900 Park Heights Avenue, Baltimore, MD 21215 | 9-12 | 2 mi |
Baltimore I.T. Academy 900 Woodbourne Avenue, Baltimore, MD 21212 | 6-8 | 3.6 mi |
Stadium School 1400 Exeter Hall Avenue, Baltimore, MD 21218 | 6-8 | 4.5 mi |
Disclaimer:
School attendance boundaries provided by ATTOM Data Solutions and are for reference only. Contact the school directly to verify enrollment eligibility.
Price & Sales History for 5708 Greenspring Ave
Date
Details
Price
Change
Source
7/01/2026
Sold
$550,000
—
MLS
5/28/2026
Listed
$550,000
—
MLS
Disclaimer: Historical sales information is derived from public records provided by the county offices. Information is not guaranteed and should be independently verified.
5708 Greenspring Avenue, Baltimore, MD 21209 (MLS# MDBA2213474) is a Single Family property that was sold at $550,000 on July 01, 2026. Want to learn more about 5708 Greenspring Avenue? Do you have questions about finding other Single Family real estate for sale in Baltimore? You can browse all Baltimore real estate or contact a Coldwell Banker agent to request more information.