This is a carousel with tiles that activate property listing cards. Use the previous and next buttons to navigate.
1/1
$270,000
This is a carousel with tiles that activate property listing cards. Use the previous and next buttons to navigate.
1/1
Property Description
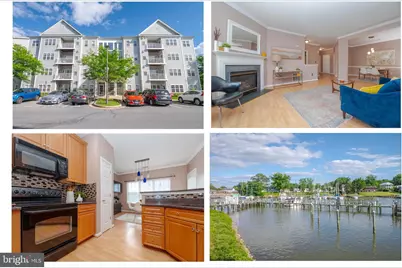
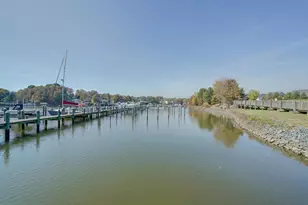
Lovely Hopewell Pointe condo with pretty views of the water-oriented community! This second floor condo is just steps away from the pool and marina. This condo boasts an open floor plan with large living room with a gas fireplace, separate dining room, updated kitchen with granite, tall cabinets, lots of counter space, back splash, and stainless steel & black appliances. A separate breakfast room includes extra cabinets to display your pretty china and a buffet that can make for a nice dry bar or extra storage. This condo also features a large primary bedroom with sitting room, big walk-in closet with custom shelving, and an updated primary bathroom with dual vanities and a walk-in tiled shower with bench. The second bedroom is sizable with a nice size closet. The second full updated bathroom has a tub with shower. Home also features a separate laundry area and plenty of closet space. Home boasts a new water heater (2026), crown molding, chair rail molding, ceramic tile, luxury vinyl plank, Anderson storm door (2026), and neutral paint and flooring throughout. Hopewell Pointe has a community heated pool with spa, a walking path around the water and woods, community docs, piers and a fishing pier. The pool and marina are just a short walk from this condo! It's a vacation every day at Hopewell Pointe! Check out Virtual Video. 30 Foot Boat Slip also Available. Boat Slip Price is Negotiable.
Full Property Details
Full Property Details for 572 Hopkins Landing Dr #572
General
- Sold For: $270,000
- HOA FEE: $450/month
- Taxes: $3,002 (2025)
- Status: Closed
- Type: Condo
- Source: BrightMLSMidAtlantic
- MLS ID: MDBC2164840
- Added to Site: 128 day(s) ago
Interior
- Rooms/Areas: Living Room, Dining Room, Primary Bedroom, Bedroom 2, Kitchen, Breakfast Room, Laundry, Bathroom 2, Primary Bathroom
- Interior Features: Breakfast Area, Built-Ins, Carpet, Crown Moldings, Dining Area, Elevator, Floor Plan - Open, Upgraded Countertops, Walk-in Closet(s), Chair Railings
- Appliances: Dryer - Front Loading, Refrigerator, Stove, Stainless Steel Appliances, Washer - Front Loading, Microwave, Built-In Microwave
- Flooring: Luxury Vinyl Plank, Ceramic Tile
Rooms
Bathrooms
- Total Bathrooms: 2
- Full Bathrooms: 2
- Main Floor Baths: 2
- Main - Full Baths: 2
Bedrooms
- Total Bedrooms: 2
- Bedrooms Main & Up: 2
Other Rooms
- Laundry: Has Laundry, Washer In Unit, Dryer In Unit
Additional Information
- Shared Amenities: Pool - Outdoor, Pier/Dock, Jog/Walk Path, Elevator
- Shared Pool: Yes
- Pool: Yes
- Security/Safety: Main Entrance Lock
Exterior
- Porch/Patio/Deck: Balcony
Parking
- Parking Features: Unassigned
- Parking Type: On Street, Parking Lot
Location
- County: BALTIMORE
- Subdivision: HOPEWELL POINTE
- Driving Directions: GPS
School Information
- School District: Baltimore County Public Schools
Community
- Assoc. Fees Include: Water, Sewer, Trash, Common Area Maintenance, Lawn Maintenance, Pier/Dock Maintenance, Pool(s), Snow Removal
- Pets Allowed: Yes
- Pets: Size/Weight Restriction, Number Limit
Heating & Cooling
- Central air: Yes
- Cooling Type: Central A/C
- Cooling Fuel: Electric
- Heating Type: Forced Air
- Heating Fuel: Electric
- Water Heater: Electric
Utilities
- Sewer: Public Sewer
- Water: Public
- Dist. to Water: 2 Blocks
Structural Information
- Architectural Style: Unit/Flat
- Structure Type: Garden 1 - 4 Floors
- Construction: Vinyl Siding
- Entry Floor Number: 2
- Elevator(s ): 1
- Stories Description: Main
- Square Feet: 1,544
- Sq. Ft. Source: Assessor
- Living Area: 1,544 Sq. Ft.
- Finished Above Grnd: 1,544 Sq. Ft.
- Year Built: 2006
- Year Built Source: Assessor
Water Features
- Navigable Water: Yes
- Water Access: Yes
- Water Access Desc: Boat - Powered, Sail, Private Access, Personal Watercraft (PWC)
- Water Front Type: Creek/Stream
- Water Front Name: Hopkins Creek
- Dock/Slip Conveys: Yes
- Docks: 2
- Power Boats: 1
- Non-Power Boats: 1
Financial Considerations
- Price Per Sq. Ft.: $181.28
- Condo Fee: $450
- Condo Fee Freq: Monthly
- Assessment Year: 2026
- County Tax: $3,002
- County Tax Freq: Annually
- Tax w/Assessment: $269,000
- Tax Amount: $3,002
- Tax Year: 2025
- Terms: Standard Sale
- Tax Total Finished Sq. Ft.: 1544
Disclosures and Reports
- Ownership: Condominium
- Condo: Yes
Listed by Cummings & Co. Realtors, Rosemary T. Roos-Whitney
Sold by Hyatt & Company Real Estate LLC, Kyle Brady

Get Pre-Approved Today
Schools
Schools serving 572 Hopkins Landing Dr #572
School District:Baltimore County Public Schools
| Name | Grades | Distance |
|---|---|---|
Mars Estates Elementary School 1500 East Homberg Avenue, Baltimore, MD 21221 | PK-5 | 0.7 mi |
Stemmers Run Middle School 201 Stemmers Run Rd, Baltimore, MD 21221 | 6-8 | 1.2 mi |
Kenwood High School 501 Stemmers Run Road, Baltimore, MD 21221 | 9-12 | 1.5 mi |
Disclaimer:
School attendance boundaries provided by ATTOM Data Solutions and are for reference only. Contact the school directly to verify enrollment eligibility.
Price & Sales History for 572 Hopkins Landing Dr #572
Date
Details
Price
Change
Source
9/09/2026
Sold
$270,000
-3.54%
MLS
8/06/2026
Price Reduced
$279,900
-1.44%
MLS
8/03/2026
Price Reduced
$284,000
-0.35%
MLS
7/23/2026
Price Reduced
$285,000
-1.72%
MLS
7/20/2026
Price Reduced
$290,000
-1.69%
MLS
7/06/2026
Price Reduced
$295,000
-1.67%
MLS
7/01/2026
Price Increased
$300,000
1.69%
MLS
6/03/2026
Listed
$295,000
—
MLS
Disclaimer: Historical sales information is derived from public records provided by the county offices. Information is not guaranteed and should be independently verified.
572 Hopkins Landing Drive #572, Baltimore, MD 21221 (MLS# MDBC2164840) is a Condo property that was sold at $270,000 on September 09, 2026. Want to learn more about 572 Hopkins Landing Drive #572? Do you have questions about finding other Condo real estate for sale in Baltimore? You can browse all Baltimore real estate or contact a Coldwell Banker agent to request more information.