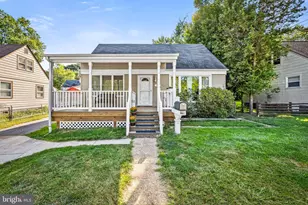
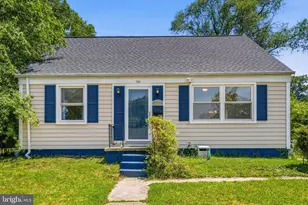
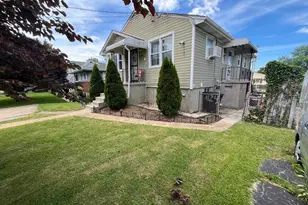
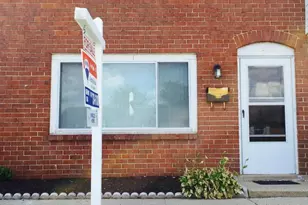
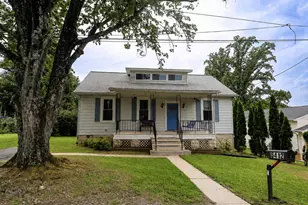
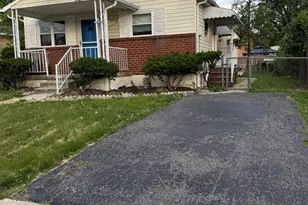
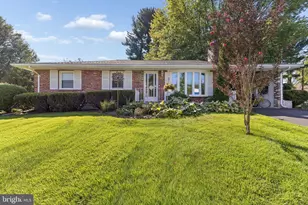
This is a carousel with tiles that activate property listing cards. Use the previous and next buttons to navigate.
1/1
$340,000
This is a carousel with tiles that activate property listing cards. Use the previous and next buttons to navigate.
1/1
Property Description
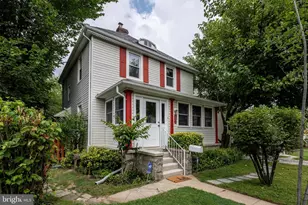
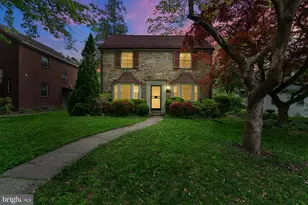
OFFER DEADLINE, MONDAY, JUNE 22ND AT 10AM....Built in 1928, this is the kind of house that wraps itself around you. The kind of house where summer evenings are spent on the front porch with a glass of iced tea, listening to the neighborhood settle in for the night as the cicadas sing and fireflies begin to appear in the yard. The kind of house where the creak of an old floorboard feels comforting rather than inconvenient because it reminds you that generations of people have loved this place before you. Inside, original details tell the story of nearly a century of life. Wood doors with glass knobs, beautiful old floors, and rooms that feel collected rather than constructed create a warmth that's increasingly hard to find. The living room invites quiet mornings with coffee and a favorite book, while the fireplace stands as the heart of the room, waiting to become the backdrop for holidays, celebrations, and everyday moments alike. The separate dining room feels made for lingering. Imagine friends gathered around the table long after dinner is finished, one more bottle of wine opened, stories shared, laughter echoing into the evening. Just beyond, the kitchen and butler's pantry offer the perfect setting for preparing meals that bring everyone together in the first place. At the rear of the home, a sunlit office overlooks the backyard and offers a daily connection to the changing seasons. It's easy to imagine working at the desk while watching birds visit the garden, spring flowers emerge, or summer storms roll through in the distance. Outside, the yard offers endless possibilities. Perhaps it's an urban oasis with winding garden paths and a firepit where friends gather on Saturday nights. Perhaps it's rows of herbs just steps from the kitchen, or cutting gardens filled with zinnias, dahlias, and sunflowers destined for vases throughout the house. Whatever your vision, there is room here to create it. Upstairs are three bedrooms, including one with the home's original sleeping porch-a wonderful reminder of a time before air conditioning, when families slept with windows open to catch the evening breeze. Today, it could become a reading nook, studio, nursery, office, or simply a charming retreat unlike anything found in newer homes. And then there's the third floor. Every great old house deserves an attic, and this one delivers. Whether it becomes a fourth bedroom, artist's studio, playroom, guest retreat, or the cozy hideaway you've always dreamed about, it's a space filled with possibility. The kind of room children claim as their own and adults secretly wish belonged to them. Even the unfinished basement feels like part of the story, offering abundant storage, workshop space, and room for whatever hobbies or projects the future may hold. Some houses check boxes. Others make you feel something. This is one of those rare homes that reminds us why we fall in love with houses in the first place-not because they're perfect, but because they become the backdrop for the lives we hope to build. Every porch conversation, every holiday dinner, every garden planted, every late-night talk under the stars becomes part of its story. Now it's waiting for the next chapter.
Full Property Details
Full Property Details for 5807 Clearspring Rd
General
- Sold For: $340,000
- Taxes: $4,885 (2025)
- Status: Closed
- Type: Single Family
- Source: BrightMLSMidAtlantic
- MLS ID: MDBA2218668
- Added to Site: 37 day(s) ago
Interior
- Interior Features: Attic, Butlers Pantry, Dining Area, Built-Ins, Bathroom - Soaking Tub, Bathroom - Tub Shower, Ceiling Fan(s), Floor Plan - Traditional, Formal/Separate Dining Room, Kitchen - Island
- Appliances: Dishwasher, Dryer, Oven/Range - Gas, Refrigerator, Washer
- Flooring: Wood, Ceramic Tile
Rooms
Bathrooms
- Total Bathrooms: 1
- Full Bathrooms: 1
- Upper Floor Baths: 1
- Upper - Full Baths: 1
Bedrooms
- Total Bedrooms: 4
- Bedrooms Upper: 4
- Bedrooms-Up2: 1
Other Rooms
- Laundry: Has Laundry, Lower Floor
Exterior
- Porch/Patio/Deck: Deck(s), Porch(es)
Parking
- Garage: Yes
- Garage Spaces: 1
- Total Spaces: 1
- Parking Type: Detached Garage
- Garage Description: Garage - Front Entry
Location
- Municipality: Baltimore City
- County: BALTIMORE CITY
- Subdivision: BELVEDERE SQUARE
- Cross Streets: Orkney
- Driving Directions: Orkney to Clearspring Right.
- City Limits: Yes
School Information
- School District: Baltimore City Public Schools
Heating & Cooling
- Cooling Type: Window Unit(s)
- Heating Type: Radiator
- Heating Fuel: Natural Gas
- Water Heater: Natural Gas
Utilities
- Sewer: Public Sewer
- Water: Public
Structural Information
- Architectural Style: Craftsman
- Structure Type: Detached
- Construction: Stucco
- Basement: Yes
- Basement Desc.: Connecting Stairway, Full, Unfinished
- Foundation: Slab
- Roof: Slate
- Walls/Ceilings: Plaster Walls, Dry Wall
- Stories Description: Lower 1, Main, Upper 1, Upper 2
- Square Feet: 2,176
- Sq. Ft. Source: Assessor
- Living Area: 1,816 Sq. Ft.
- Finished Above Grnd: 1,516 Sq. Ft.
- Finished Below Grnd: 300 Sq. Ft.
- Year Built: 1928
- Year Built Source: Assessor
- Property Condition: Good
Lot Features
- Lot Size (Acres): 0.13
- Lot Size (Sq. Ft.): 5,693
- Lot Size Source: Assessor
- Zoning: R-3
Financial Considerations
- Price Per Sq. Ft.: $197.82
- Assessment Year: 2026
- City/TownTax: $4,653
- City/TownTax Freq: Annually
- County Tax: $232
- County Tax Freq: Annually
- Tax w/Assessment: $216,500
- Tax Amount: $4,885
- Tax Year: 2025
- Terms: Standard Sale
- Tax Total Finished Sq. Ft.: 1816
Disclosures and Reports
- Ownership: Fee Simple
- Section: 51
- Lot Number: 003C
Listed by Cummings & Co Realtors, Heather C Comstock
Sold by The KW Collective, Shari Arciaga

Get Pre-Approved Today
Schools
Schools serving 5807 Clearspring Rd
School District:Baltimore City Public Schools
| Name | Grades | Distance |
|---|---|---|
Govans Elementary School 5801 York Road, Baltimore, MD 21212 | PK-5 | 0.1 mi |
Baltimore I.T. Academy 900 Woodbourne Avenue, Baltimore, MD 21212 | 6-8 | 0.5 mi |
N.A.C.A. Freedom And Democracy Academy Ii 2500 East Northern Parkway, Baltimore, MD 21214 | 6-12 | 2.5 mi |
Friendship Academy Of Engineering And Technology 2500 East Northern Parkway, Baltimore, MD 21214 | 6-12 | 2.5 mi |
Reginald F. Lewis High School 6401 Pioneer Drive, Baltimore, MD 21214 | 9-12 | 1.9 mi |
Mergenthaler Vocational-Technical High School 3500 Hillen Road, Baltimore, MD 21218 | 9-12 | 2.1 mi |
Western High School 4600 Falls Road, Baltimore, MD 21209 | 9-12 | 2.2 mi |
Academy For College And Career Exploration 1300 West 36th Street, Baltimore, MD 21211 | 6-12 | 2.7 mi |
Stadium School 1400 Exeter Hall Avenue, Baltimore, MD 21218 | 6-8 | 2.8 mi |
Disclaimer:
School attendance boundaries provided by ATTOM Data Solutions and are for reference only. Contact the school directly to verify enrollment eligibility.
Price & Sales History for 5807 Clearspring Rd
Date
Details
Price
Change
Source
7/15/2026
Sold
$340,000
13.37%
MLS
6/18/2026
Listed
$299,900
—
MLS
Disclaimer: Historical sales information is derived from public records provided by the county offices. Information is not guaranteed and should be independently verified.
5807 Clearspring Road, Baltimore, MD 21212 (MLS# MDBA2218668) is a Single Family property that was sold at $340,000 on July 15, 2026. Want to learn more about 5807 Clearspring Road? Do you have questions about finding other Single Family real estate for sale in Baltimore? You can browse all Baltimore real estate or contact a Coldwell Banker agent to request more information.