This is a carousel with tiles that activate property listing cards. Use the previous and next buttons to navigate.
1/1
$425,000
This is a carousel with tiles that activate property listing cards. Use the previous and next buttons to navigate.
1/1
Property Description
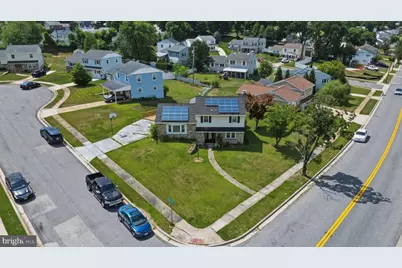
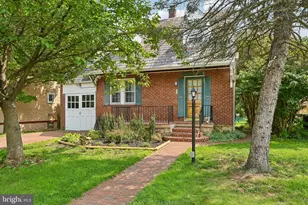
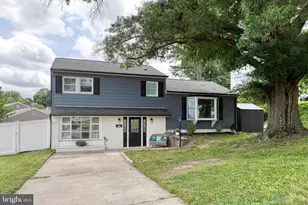
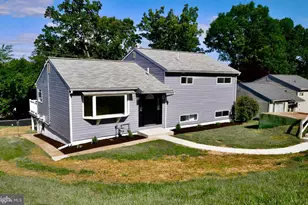
Welcome to 5824 Oakland Rd. in the Wynnwood community. This home has it all. Curb appeal, modern exterior, and a bright, open interior. The craftsmanship through out is a standout feature, especially the exposed wood ceilings, brick accent walls, and worm wood flooring. The flow between the family room, dinning area, and kitchen is ideal for entertaining. Recent updates include a new kitchen, bathrooms, Luxury vinyl plank flooring, air handler, and painting. The large deck is fantastic for family barbecues. Optional community pool membership is available.
Full Property Details
Full Property Details for 5824 Oakland
General
- Sold For: $425,000
- Taxes: $3,769 (2026)
- Status: Closed
- Type: Single Family
- Source: BrightMLSMidAtlantic
- MLS ID: MDBC2168522
- Added to Site: 53 day(s) ago
Interior
- Interior Features: Breakfast Area, Ceiling Fan(s)
- Fireplace: Yes
- Number of Fireplaces: 1
- Fireplace(s): Brick, Equipment
- Flooring: Luxury Vinyl Plank
Rooms
Bathrooms
- Total Bathrooms: 2
- Full Bathrooms: 1
- Half Bathrooms: 1
- Main Floor Baths: 2
- Main - Full Baths: 1
- Main - 1/2 Baths: 1
Bedrooms
- Total Bedrooms: 3
- Bedrooms Main & Up: 3
Parking
- Total Spaces: 2
- Parking Type: Driveway
Location
- County: BALTIMORE
- Subdivision: WYNNEWOOD
- Driving Directions: GPS
School Information
- School District: Baltimore County Public Schools
Heating & Cooling
- Central air: Yes
- Cooling Type: Central A/C
- Cooling Fuel: Electric
- Heating Type: Heat Pump(s)
- Heating Fuel: Natural Gas
- Water Heater: Natural Gas
Utilities
- Sewer: Public Sewer
- Water: Public
Structural Information
- Architectural Style: Split Level
- Structure Type: Detached
- Construction: Vinyl Siding, Stone
- Basement: Yes
- Basement Desc.: Fully Finished
- Foundation: Block, Permanent
- Roof: Shingle
- Stories Description: Main
- Square Feet: 1,632
- Sq. Ft. Source: Estimated
- Living Area: 1,632 Sq. Ft.
- Finished Above Grnd: 1,632 Sq. Ft.
- Year Built: 1958
- Year Built Source: Estimated
Lot Features
- Lot Size (Acres): 0.19
- Lot Size (Sq. Ft.): 8,276
- Lot Size Source: Estimated
- Zoning: R
Financial Considerations
- Price Per Sq. Ft.: $260.42
- Assessment Year: 2026
- Tax w/Assessment: $326,667
- Tax Amount: $3,769
- Tax Year: 2026
- Terms: Standard Sale
- Tax Total Finished Sq. Ft.: 1632
Disclosures and Reports
- Ownership: Fee Simple
- Lot Number: 10
Listed by Keller Williams Realty Centre, Aurora A Smith
Sold by ExecuHome Realty, Cyrus Za Lo

Get Pre-Approved Today
Schools
Schools serving 5824 Oakland
School District:Baltimore County Public Schools
| Name | Grades | Distance |
|---|---|---|
Relay Elementary School 5885 Selford Rd, Baltimore, MD 21227 | PK-5 | 0.4 mi |
Arbutus Middle School 5525 Shelbourne Rd, Baltimore, MD 21227 | 6-8 | 1.3 mi |
Lansdowne High & Academy Of Finance 3800 Hollins Ferry Rd, Baltimore, MD 21227 | 9-12 | 2.5 mi |
Disclaimer:
School attendance boundaries provided by ATTOM Data Solutions and are for reference only. Contact the school directly to verify enrollment eligibility.
Price & Sales History for 5824 Oakland
Date
Details
Price
Change
Source
8/14/2026
Sold
$425,000
—
MLS
7/01/2026
Listed
$425,000
—
MLS
Disclaimer: Historical sales information is derived from public records provided by the county offices. Information is not guaranteed and should be independently verified.
5824 Oakland, Baltimore, MD 21227 (MLS# MDBC2168522) is a Single Family property that was sold at $425,000 on August 14, 2026. Want to learn more about 5824 Oakland? Do you have questions about finding other Single Family real estate for sale in Baltimore? You can browse all Baltimore real estate or contact a Coldwell Banker agent to request more information.