This is a carousel with tiles that activate property listing cards. Use the previous and next buttons to navigate.
1/1
$155,900
This is a carousel with tiles that activate property listing cards. Use the previous and next buttons to navigate.
1/1
Property Description
This exceptional residential fixer-upper, located in the desirable Loch Raven neighborhood, presents a compelling investment opportunity. The traditional twin/semi-detached design, constructed with durable brick, offers a timeless aesthetic that appeals to a broad market. Spanning 2,064 total square feet, the interior features a traditional floor plan enhanced by hardwood flooring and ample natural light, creating an inviting atmosphere. The property comprises three well-appointed bedrooms and one and a half bathrooms, providing comfortable living spaces. A full basement with windows offers potential for additional living space or rental income, enhancing the property's value. The presence of a fireplace adds a cozy touch, making it an attractive option for prospective tenants or future buyers. Lot features include a level rear yard that backs to trees, providing privacy and a serene garden/lawn view; ideal for outdoor activities or landscaping enhancements. The suburban location ensures a peaceful environment while maintaining convenient access to urban amenities. Parking is ample, with an attached side-entry garage, driveway space for two vehicles, and additional on-street options. This property is strategically positioned for potential appreciation, given the growing demand in suburban markets. Investors can anticipate favorable returns through rental income or future resale, capitalizing on the area's appeal and the property's inherent features. This as-is property represents a sound investment in a thriving community.
Full Property Details
Full Property Details for 5906 Ayleshire Rd
General
- Sold For: $155,900
- Taxes: $3,714 (2026)
- Status: Closed
- Type: Single Family
- Source: BrightMLSMidAtlantic
- MLS ID: MDBA2215510
- Added to Site: 56 day(s) ago
Interior
- Number of Rooms: 9
- Interior Features: Floor Plan - Traditional, Wood Floors, Attic
- Fireplace: Yes
- Number of Fireplaces: 1
- Flooring: Hardwood, Other
Rooms
Bathrooms
- Total Bathrooms: 2
- Full Bathrooms: 1
- Half Bathrooms: 1
- Upper Floor Baths: 1
- Upper - Full Baths: 1
- Lower Floor Baths: 1
- Lower - 1/2 Baths: 1
Bedrooms
- Total Bedrooms: 3
- Bedrooms Upper: 3
Parking
- Garage: Yes
- Garage Spaces: 1
- Total Spaces: 3
- Parking Type: Attached Garage, Driveway, On Street
- Garage Description: Garage - Side Entry
Location
- County: BALTIMORE CITY
- Subdivision: LOCH RAVEN
- Cross Streets: Sherwood Avenue
- Driving Directions: From Loch Raven Blvd, turn onto Sherwood Ave, turn left onto Ayleshire Rd.
- Location Details: Suburban
- City Limits: Yes
School Information
- School District: Baltimore City Public Schools
Heating & Cooling
- Cooling Type: Window Unit(s)
- Cooling Fuel: Electric
- Heating Type: Radiator
- Heating Fuel: Other
- Water Heater: None
Utilities
- Sewer: Public Sewer
- Water: Public
- Utility Description: Electric Available, Phone Available, Sewer Available, Other
Structural Information
- Architectural Style: Traditional
- Structure Type: Twin/Semi-Detached
- Construction: Brick
- Basement: Yes
- Basement Desc.: Daylight, Partial, Full, Windows
- Foundation: Other
- Roof: Slate
- Walls/Ceilings: Plaster Walls, Dry Wall, Masonry
- Stories/Levels: 3
- Stories Description: Lower 1, Main, Upper 1
- Square Feet: 2,064
- Sq. Ft. Source: Estimated
- Living Area: 1,690 Sq. Ft.
- Finished Above Grnd: 1,316 Sq. Ft.
- Finished Below Grnd: 374 Sq. Ft.
- Year Built: 1942
- Year Built Source: Estimated
Unit Information
- Unit Floor in Bldg.: 3
Unit 1
- Bathrooms-Lower: 1
Lot Features
- Property View: Garden/Lawn
- Lot Size Source: Estimated
- Zoning: R-5
- Lot Description: Backs to Trees, Level, Rear Yard
Financial Considerations
- Price Per Sq. Ft.: $98.78
- Assessment Year: 2026
- City/TownTax: $176
- City/TownTax Freq: Annually
- County Tax: $176
- County Tax Freq: Annually
- Tax w/Assessment: $165,933
- Tax Amount: $3,714
- Tax Year: 2026
- Terms: Standard Sale
- Tax Total Finished Sq. Ft.: 1690
Disclosures and Reports
- Ownership: Fee Simple
- Section: 60
- Lot Number: 21
Get Pre-Approved Today
Schools
Schools serving 5906 Ayleshire Rd
School District:Baltimore City Public Schools
| Name | Grades | Distance |
|---|---|---|
Yorkwood Elementary School 5931 Yorkwood Road, Baltimore, MD 21239 | PK-5 | 0.1 mi |
Baltimore I.T. Academy 900 Woodbourne Avenue, Baltimore, MD 21212 | 6-8 | 1 mi |
N.A.C.A. Freedom And Democracy Academy Ii 2500 East Northern Parkway, Baltimore, MD 21214 | 6-12 | 1.4 mi |
Friendship Academy Of Engineering And Technology 2500 East Northern Parkway, Baltimore, MD 21214 | 6-12 | 1.4 mi |
Reginald F. Lewis High School 6401 Pioneer Drive, Baltimore, MD 21214 | 9-12 | 0.8 mi |
City Neighbors High School 5609 Sefton Avenue, Baltimore, MD 21214 | 9-12 | 1.9 mi |
Mergenthaler Vocational-Technical High School 3500 Hillen Road, Baltimore, MD 21218 | 9-12 | 2.1 mi |
Afya Public Charter Middle School 2800 Brendan Avenue, Baltimore, MD 21213 | 6-8 | 2.7 mi |
Stadium School 1400 Exeter Hall Avenue, Baltimore, MD 21218 | 6-8 | 3 mi |
Disclaimer:
School attendance boundaries provided by ATTOM Data Solutions and are for reference only. Contact the school directly to verify enrollment eligibility.
Price & Sales History for 5906 Ayleshire Rd
Date
Details
Price
Change
Source
6/03/2026
Sold
$155,900
19.92%
MLS
5/16/2026
Listed
$130,000
—
MLS
Disclaimer: Historical sales information is derived from public records provided by the county offices. Information is not guaranteed and should be independently verified.
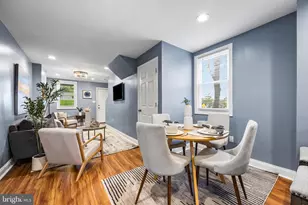
5906 Ayleshire Road, Baltimore, MD 21239 (MLS# MDBA2215510) is a Single Family property that was sold at $155,900 on June 03, 2026. This property was listed by Rukiyat Mann from our Potomac / Rockville Office.Want to learn more about 5906 Ayleshire Road? Do you have questions about finding other Single Family real estate for sale in Baltimore? You can browse all Baltimore real estate or contact a Coldwell Banker agent to request more information.