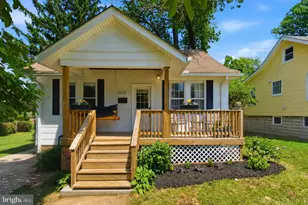
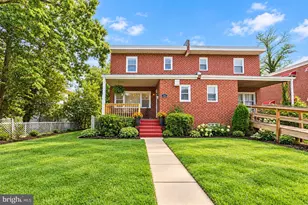
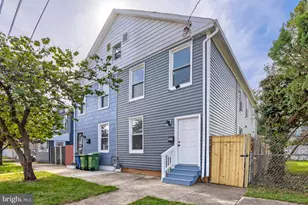
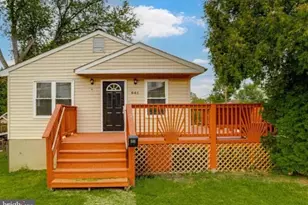
This is a carousel with tiles that activate property listing cards. Use the previous and next buttons to navigate.
1/1
$287,500
This is a carousel with tiles that activate property listing cards. Use the previous and next buttons to navigate.
1/1
Property Description
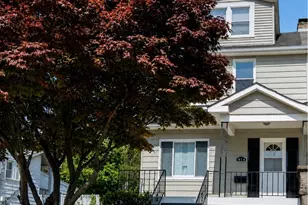
Welcome to this charming porch-front Cape Cod featuring a beautifully updated open-concept main level with stylish LVP flooring throughout. Designed with both comfort and entertaining in mind, the spacious living area flows seamlessly into the dining space and kitchen, creating the perfect setting for everyday living and gatherings alike. The updated kitchen is a standout with tons of cabinetry, generous prep space, quartz countertops, and stainless steel appliances. The main level also offers two spacious bedrooms with tall ceilings and a beautifully updated full bathroom featuring a custom tile soaking tub. Upstairs, the primary suite serves as a private retreat with vaulted ceilings and an ensuite bathroom with a walk-in shower. The lower level adds even more flexibility with a guest bedroom, full bathroom, and a playroom or additional living space ideal for relaxing, working, or entertaining. Outside, enjoy the fully fenced backyard, perfect for summer gatherings, pets, or play. Conveniently located near Glen Ave, Cross Country Blvd, Park Heights Ave, and Northern Parkway, this home offers easy access to shopping, dining, and commuter routes.
Full Property Details
Full Property Details for 6003 Highgate Dr
General
- Sold For: $287,500
- Taxes: $4,005 (2025)
- Status: Closed
- Type: Single Family
- Source: BrightMLSMidAtlantic
- MLS ID: MDBA2215446
- Added to Site: 101 day(s) ago
Interior
- Interior Features: Dining Area, Bathroom - Tub Shower, Ceiling Fan(s), Entry Level Bedroom, Floor Plan - Traditional, Primary Bath(s), Wood Floors, Bathroom - Walk-In Shower, Bathroom - Stall Shower, Combination Dining/Living, Combination Kitchen/Dining, Combination Kitchen/Living, Recessed Lighting, Upgraded Countertops
- Appliances: Dryer, Oven/Range - Gas, Refrigerator, Washer, Water Heater, Dishwasher, Range Hood, Stainless Steel Appliances
- Flooring: Hardwood, Ceramic Tile, Luxury Vinyl Plank
Rooms
Bathrooms
- Total Bathrooms: 3
- Full Bathrooms: 3
- Upper Floor Baths: 1
- Upper - Full Baths: 1
- Main Floor Baths: 1
- Main - Full Baths: 1
- Lower Floor Baths: 1
- Lower - Full Baths: 1
Bedrooms
- Total Bedrooms: 4
- Bedrooms Upper: 1
- Bedrooms Lower: 1
- Bedrooms Main & Up: 2
Other Rooms
- Laundry: Has Laundry, Lower Floor
Parking
- Total Spaces: 1
- Parking Features: Concrete Driveway
- Parking Type: Driveway
Location
- Municipality: Baltimore City
- County: BALTIMORE CITY
- Subdivision: CROSS COUNTRY
- Driving Directions: GPS
- City Limits: Yes
School Information
- School District: Baltimore City Public Schools
Heating & Cooling
- Central air: Yes
- Cooling Type: Central A/C
- Cooling Fuel: Natural Gas
- Heating Type: Forced Air
- Heating Fuel: Natural Gas
- Water Heater: Natural Gas
Utilities
- Sewer: Public Sewer
- Water: Public
Structural Information
- Architectural Style: Cape Cod
- Structure Type: Detached
- Construction: Shingle Siding
- Basement: Yes
- Basement Entrance: Yes
- Basement Desc.: Outside Entrance, Fully Finished, Full, Interior Access, Windows, Walkout Level
- Foundation: Concrete Perimeter
- Stories Description: Lower 1, Main, Upper 1
- Square Feet: 1,445
- Sq. Ft. Source: Estimated
- Living Area: 1,445 Sq. Ft.
- Finished Above Grnd: 845 Sq. Ft.
- Finished Below Grnd: 600 Sq. Ft.
- Year Built: 1927
- Year Built Source: Assessor
Unit Information
Unit 1
- Bathrooms-Lower: 1
- Bedrooms-Lower: 1
Lot Features
- Lot Size (Acres): 0.13
- Lot Size (Sq. Ft.): 5,537
- Lot Size Source: Assessor
- Zoning: R-3
- Fencing (Description): Fully, Wood
Financial Considerations
- Price Per Sq. Ft.: $325.44
- Assessment Year: 2026
- City/TownTax: $3,815
- City/TownTax Freq: Annually
- County Tax: $190
- County Tax Freq: Annually
- Tax w/Assessment: $188,900
- Tax Amount: $4,005
- Tax Year: 2025
- Terms: Standard Sale
- Tax Total Finished Sq. Ft.: 1195
Disclosures and Reports
- Ownership: Fee Simple
- Section: 22
- Lot Number: 30
Listed by EXP Realty, LLC, Michael J Schiff and EXP Realty, LLC, Lauren E Massre
Sold by Empower Real Estate, LLC, Lescine S Stroman

Get Pre-Approved Today
Schools
Schools serving 6003 Highgate Dr
School District:Baltimore City Public Schools
| Name | Grades | Distance |
|---|---|---|
Cross Country Elementary School 6900 Park Heights Avenue, Baltimore, MD 21215 | PK-8 | 1.1 mi |
Connexions Community Leadership Academy 2801 North Dukeland Street, Baltimore, MD 21216 | 6-12 | 3.1 mi |
Academy For College And Career Exploration 1300 West 36th Street, Baltimore, MD 21211 | 6-12 | 3.2 mi |
K.A.S.A. (Knowledge And Success Academy) 2000 Edgewood Street, Baltimore, MD 21216 | 6-12 | 3.5 mi |
Northwestern High School, Baltimore, MD 6900 Park Heights Avenue, Baltimore, MD 21215 | 9-12 | 1.1 mi |
Forest Park High School, Baltimore, MD 3701 Eldorado Avenue, Baltimore, MD 21207 | 9-12 | 1.9 mi |
Baltimore Polytechnic Institute 1400 West Cold Spring Lane, Baltimore, MD 21209 | 9-12 | 2.4 mi |
Baltimore I.T. Academy 900 Woodbourne Avenue, Baltimore, MD 21212 | 6-8 | 4.5 mi |
Bluford Drew Jemison Stem Academy West 1500 Harlem Avenue, Baltimore, MD 21217 | 6-12 | 4.9 mi |
Disclaimer:
School attendance boundaries provided by ATTOM Data Solutions and are for reference only. Contact the school directly to verify enrollment eligibility.
Price & Sales History for 6003 Highgate Dr
Date
Details
Price
Change
Source
7/15/2026
Sold
$287,500
4.55%
MLS
6/03/2026
Price Reduced
$275,000
-1.43%
MLS
5/29/2026
Price Reduced
$279,000
-2.11%
MLS
5/19/2026
Listed
$285,000
—
MLS
Disclaimer: Historical sales information is derived from public records provided by the county offices. Information is not guaranteed and should be independently verified.
6003 Highgate Drive, Baltimore, MD 21215 (MLS# MDBA2215446) is a Single Family property that was sold at $287,500 on July 15, 2026. Want to learn more about 6003 Highgate Drive? Do you have questions about finding other Single Family real estate for sale in Baltimore? You can browse all Baltimore real estate or contact a Coldwell Banker agent to request more information.