This is a carousel with tiles that activate property listing cards. Use the previous and next buttons to navigate.
1/1
$1,684,000
This is a carousel with tiles that activate property listing cards. Use the previous and next buttons to navigate.
1/1
Property Description
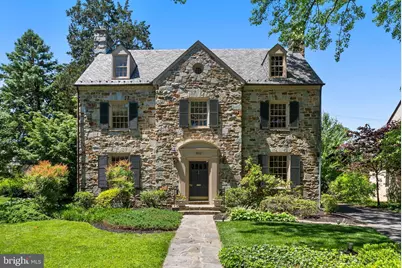
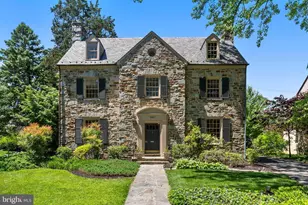
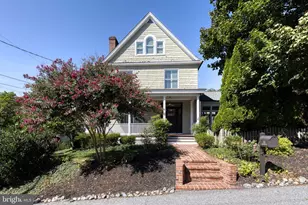
OFFER DEADLINE - Saturday, JUNE 13TH BY 2PM Stately Stoneleigh stone Colonial located on one of the most beautiful streets in the neighborhood! This timeless home offers incredible curb appeal, light-filled interiors, large rooms, and over 3,700 above-grade sq. ft., making it one of the largest homes in Stoneleigh. Opportunities to own a home of this size and character in the neighborhood are rare. One of the original homes built in Historic Stoneleigh, this classic center hall Colonial blends the elegance and charm of the 1940's with thoughtful modern updates. Recent improvements include a renovated kitchen, refreshed bathrooms, refinished hardwood floors, fresh interior paint, re-glazed windows, new lower-level flooring, and freshly painted exterior shutters and doors (all completed in 2026). A gracious foyer welcomes you into the home and is flanked by a spacious formal dining room and a sun-filled living room with a gas fireplace. Just off the living room is a stunning stone-lined sun-room featuring original stone walls and flooring, overlooking the private backyard and flagstone patio, a warm and inviting space perfect for relaxing, entertaining, or dining al fresco. The renovated kitchen offers updated amenities while maintaining the home's original character and charm. Throughout the home you'll find classic moldings, original hardwood flooring, large windows, original shutters and front door details, and even a charming laundry chute. The second floor features a spacious primary suite with an en-suite bath, along with two additional bedrooms connected by a Jack-and-Jill bathroom with an original cast iron tub. The third floor includes an additional bedroom with en-suite bath, closet space, and unfinished attic space with the potential to create one or two additional bedrooms. The finished lower level adds approximately 750 square feet of living space and includes a large family room with a beautiful stone fireplace, workshop area, spacious laundry room, half bath, and ample storage. Outside, enjoy the beautifully landscaped private backyard with mature trees, a charming fish pond, flagstone patio, and a stone detached two-car garage. Living in Stoneleigh is about more than just the home, it's joining one of Baltimore County's most welcoming and engaged communities. Enjoy neighborhood gatherings, block parties, the community pool, and walk-ability to Stoneleigh Elementary, Dumbarton Middle School, and Towson High Law & Public Policy. Conveniently located near local restaurants, shops, the Stoneleigh bowling alley, ice cream shops, Towson Town Center, major commuter routes including I-695 and I-83, downtown Baltimore, and area hospitals. Come experience the charm, character, and community that make this extraordinary Stoneleigh home truly special.
Full Property Details
Full Property Details for 602 Stoneleigh Rd
General
- Sold For: $1,684,000
- Taxes: $10,645 (2025)
- Status: Closed
- Type: Single Family
- Source: BrightMLSMidAtlantic
- MLS ID: MDBC2158356
- Added to Site: 33 day(s) ago
Interior
- Rooms/Areas: Living Room, Dining Room, Primary Bedroom, Bedroom 2, Bedroom 3, Bedroom 4, Kitchen, Family Room, Foyer, Sun/Florida Room, Workshop, Bathroom 2, Bathroom 3, Attic, Half Bath
- Interior Features: Attic, Breakfast Area, Ceiling Fan(s), Chair Railings, Crown Moldings, Dining Area, Floor Plan - Traditional, Kitchen - Eat-In, Kitchen - Table Space, Laundry Chute, Upgraded Countertops, Wood Floors
- Fireplace: Yes
- Number of Fireplaces: 2
- Fireplace(s): Brick
- Appliances: Built-In Microwave, Cooktop, Dishwasher, Oven/Range - Gas, Refrigerator, Stainless Steel Appliances, Water Heater
- Flooring: Hardwood, Luxury Vinyl Plank
Rooms
Bathrooms
- Total Bathrooms: 5
- Full Bathrooms: 3
- Half Bathrooms: 2
- Upper 2 - Full Baths: 1
- Upper Floor Baths: 3
- Upper - Full Baths: 3
- Main Floor Baths: 1
- Main - 1/2 Baths: 1
- Lower Floor Baths: 1
- Lower - 1/2 Baths: 1
Bedrooms
- Total Bedrooms: 4
- Bedrooms Upper: 4
- Bedrooms-Up2: 1
Other Rooms
- Laundry: Basement
Additional Information
- Shared Pool: Yes
- Pool: Yes
Exterior
- Exterior Features: Extensive Hardscape, Exterior Lighting, Sidewalks, Street Lights
- Porch/Patio/Deck: Patio(s)
Parking
- Garage: Yes
- Garage Spaces: 2
- Total Spaces: 6
- Parking Features: Asphalt Driveway
- Parking Type: Driveway, Detached Garage
- Garage Description: Garage - Front Entry, Garage - Side Entry
Location
- County: BALTIMORE
- Subdivision: STONELEIGH
- Driving Directions: Take York Rd to Stoneleigh Rd.
- Direction Faces: South
School Information
- School District: Baltimore County Public Schools
- Elementary School: Stoneleigh
- Middle School: Dumbarton
- High School: Towson High Law & Public Policy
Heating & Cooling
- Central air: Yes
- Cooling Type: Ceiling Fan(s), Central A/C
- Cooling Fuel: Electric
- Heating Type: Central, Forced Air
- Heating Fuel: Natural Gas
- Water Heater: Natural Gas
Utilities
- Sewer: Public Sewer
- Water: Public
Structural Information
- Architectural Style: Colonial
- Structure Type: Detached
- Construction: Stone
- Basement: Yes
- Basement Desc.: Connecting Stairway, Daylight, Partial, Improved, Partially Finished, Windows, Workshop
- Foundation: Block
- Roof: Slate
- Walls/Ceilings: Dry Wall, Plaster Walls, Masonry
- Stories Description: Lower 1, Main, Upper 1, Upper 2
- Square Feet: 5,127
- Sq. Ft. Source: Assessor
- Living Area: 4,425 Sq. Ft.
- Finished Above Grnd: 3,725 Sq. Ft.
- Finished Below Grnd: 700 Sq. Ft.
- Year Built: 1941
- Year Built Source: Assessor
Unit Information
Unit 1
- Bathrooms-Lower: 1
Lot Features
- Lot Size (Acres): 0.23
- Lot Size (Sq. Ft.): 10,125
- Lot Size Source: Assessor
- Lot Dimensions: 1.00 x
- Zoning: RESIDENTIAL
- Lot Description: Front Yard, Landscaping, Pond, Rear Yard, SideYard(s)
Financial Considerations
- Price Per Sq. Ft.: $375.84
- Assessment Year: 2026
- County Tax: $10,645
- County Tax Freq: Annually
- Tax w/Assessment: $821,800
- Tax Amount: $10,645
- Tax Year: 2025
- Terms: Standard Sale
- Tax Total Finished Sq. Ft.: 4425
Disclosures and Reports
- Ownership: Fee Simple
- Inclusions: Workbenches in workshop, cabinets in laundry room.
- Section: 7
- Lot Number: 11
Listed by Next Step Realty, Jennifer M Lalla
Sold by Compass, Jeremy Batoff

Get Pre-Approved Today
Schools
Schools serving 602 Stoneleigh Rd
School District:Baltimore County Public Schools
| Name | Grades | Distance |
|---|---|---|
Stoneleigh Elementary School 900 Pemberton Road, Baltimore, MD 21212 | K-5 | 0.4 mi |
Dumbarton Middle School 300 Dumbarton Road, Baltimore, MD 21212 | 6-8 | 0.3 mi |
Towson High Law & Public Policy 69 Cedar Avenue, Towson, MD 21286 | 9-12 | 0.8 mi |
Disclaimer:
School attendance boundaries provided by ATTOM Data Solutions and are for reference only. Contact the school directly to verify enrollment eligibility.
Price & Sales History for 602 Stoneleigh Rd
Date
Details
Price
Change
Source
7/09/2026
Sold
$1,684,000
20.29%
MLS
6/10/2026
Listed
$1,400,000
—
MLS
Disclaimer: Historical sales information is derived from public records provided by the county offices. Information is not guaranteed and should be independently verified.
602 Stoneleigh Road, Baltimore, MD 21212 (MLS# MDBC2158356) is a Single Family property that was sold at $1,684,000 on July 09, 2026. Want to learn more about 602 Stoneleigh Road? Do you have questions about finding other Single Family real estate for sale in Baltimore? You can browse all Baltimore real estate or contact a Coldwell Banker agent to request more information.