No photo available
$479,000 Coming Soon
Property Description
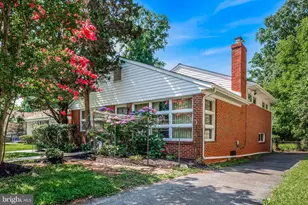
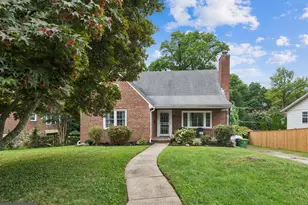
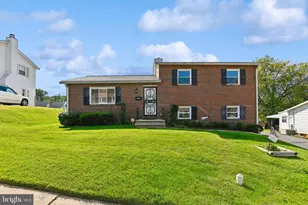
A rare opportunity in a sought"‘after neighborhood - 6026 Berkeley Ave offers a classic floor plan with generous room sizes and endless potential. This well"‘loved home needs updating, but the layout, natural light, and overall footprint make it an ideal canvas for your vision. Move in and refresh at your leisure. Enjoy a wonderful level yard, perfect for gardening, play, or future outdoor enhancements. A screened"‘in porch extends your living space and creates an inviting spot to relax in every season. Inside, you'll find spacious rooms, great flow, and the chance to customize each space to suit your style.
Full Property Details
Full Property Details for 6026 Berkeley Ave
General
- Price: $479,000
- Taxes: $8,335 (2025)
- Status: Coming Soon
- Type: Single Family
- Source: BrightMLSMidAtlantic
- MLS ID: MDBA2222970
- Updated: Today (7/16/2026)
- Added to Site: Today
- Expected Market Date: 7/18/2026
Interior
- Rooms/Areas: Living Room, Dining Room, Primary Bedroom, Bedroom 2, Bedroom 3, Bedroom 4, Kitchen, Family Room, Basement, Bathroom 2, Primary Bathroom
- Interior Features: Carpet, Dining Area, Floor Plan - Traditional, Formal/Separate Dining Room, Wood Floors
- Fireplace: Yes
- Number of Fireplaces: 1
- Fireplace(s): Mantel(s), Wood, Fireplace - Glass Doors
- Appliances: Disposal, Dryer, Exhaust Fan, Range Hood, Refrigerator, Stove, Washer
- Flooring: Carpet, Hardwood, Concrete
Rooms
Bathrooms
- Total Bathrooms: 3
- Full Bathrooms: 2
- Half Bathrooms: 1
- Upper Floor Baths: 2
- Upper - Full Baths: 2
- Lower Floor Baths: 1
- Lower - 1/2 Baths: 1
Bedrooms
- Total Bedrooms: 4
- Bedrooms Upper: 3
- Bedrooms Lower: 1
Other Rooms
- Laundry: Dryer In Unit, Washer In Unit
Parking
- Total Spaces: 2
- Parking Features: Paved Driveway
- Parking Type: Driveway
Location
- Municipality: Baltimore City
- County: BALTIMORE CITY
- Subdivision: WARD 27
- Cross Streets: Taney
- Driving Directions: Greenspring Ave South to Right onto Taney Road, to LEFT onto Berkeley. 6026 will be on your Right. Pull into driveway.
- City Limits: Yes
School Information
- School District: Baltimore City Public Schools
Heating & Cooling
- Central air: Yes
- Cooling Type: Central A/C
- Cooling Fuel: Electric
- Heating Type: Central
- Heating Fuel: Electric
- Water Heater: Electric
Utilities
- Sewer: Public Sewer
- Water: Public
Structural Information
- Architectural Style: Split Level
- Structure Type: Detached
- Construction: Brick
- Basement: Yes
- Basement Desc.: Connecting Stairway, Unfinished
- Foundation: Block
- Stories Description: Lower 1, Lower 2, Main, Upper 1
- Square Feet: 3,840
- Sq. Ft. Source: Assessor
- Living Area: 2,985 Sq. Ft.
- Finished Above Grnd: 2,700 Sq. Ft.
- Finished Below Grnd: 285 Sq. Ft.
- Year Built: 1946
- Year Built Source: Assessor
- Property Condition: Average
Unit Information
Unit 1
- Bathrooms-Lower: 1
- Bedrooms-Lower: 1
Additional Structures
- Other Structures: Shed
Lot Features
- Lot Size (Acres): 0.23
- Lot Size (Sq. Ft.): 9,997
- Lot Size Source: Assessor
- Zoning: R-1
- Lot Description: Backs to Trees, Front Yard, Landscaping, Level, Rear Yard
Financial Considerations
- Price Per Sq. Ft.: $177.41
- Assessment Year: 2026
- City/TownTax: $7,939
- City/TownTax Freq: Annually
- County Tax: $396
- County Tax Freq: Annually
- Tax w/Assessment: $370,933
- Tax Amount: $8,335
- Tax Year: 2025
- Tax Total Finished Sq. Ft.: 2985
Disclosures and Reports
- Ownership: Fee Simple
- Section: 22
- Lot Number: 6
Listed by Next Step Realty, Patricia Kallmyer
Get Pre-Approved Today
Schools
Schools serving 6026 Berkeley Ave
School District:Baltimore City Public Schools
| Name | Grades | Distance |
|---|---|---|
Cross Country Elementary School 6900 Park Heights Avenue, Baltimore, MD 21215 | PK-8 | 1.2 mi |
Academy For College And Career Exploration 1300 West 36th Street, Baltimore, MD 21211 | 6-12 | 3.3 mi |
Connexions Community Leadership Academy 2801 North Dukeland Street, Baltimore, MD 21216 | 6-12 | 3.4 mi |
K.A.S.A. (Knowledge And Success Academy) 2000 Edgewood Street, Baltimore, MD 21216 | 6-12 | 3.8 mi |
Northwestern High School, Baltimore, MD 6900 Park Heights Avenue, Baltimore, MD 21215 | 9-12 | 1.2 mi |
Forest Park High School, Baltimore, MD 3701 Eldorado Avenue, Baltimore, MD 21207 | 9-12 | 2.2 mi |
Baltimore Polytechnic Institute 1400 West Cold Spring Lane, Baltimore, MD 21209 | 9-12 | 2.4 mi |
Baltimore I.T. Academy 900 Woodbourne Avenue, Baltimore, MD 21212 | 6-8 | 4.3 mi |
Bluford Drew Jemison Stem Academy West 1500 Harlem Avenue, Baltimore, MD 21217 | 6-12 | 5.1 mi |
Disclaimer:
School attendance boundaries provided by ATTOM Data Solutions and are for reference only. Contact the school directly to verify enrollment eligibility.
Price & Sales History for 6026 Berkeley Ave
Date
Details
Price
Change
Source
7/16/2026
Listed
$479,000
—
MLS
Disclaimer: Historical sales information is derived from public records provided by the county offices. Information is not guaranteed and should be independently verified.
Tax History
Tax History for 6026 Berkeley Ave
Year
Property Taxes
Change
Tax Assessment
Change
2023
$7,017
—
$353,167
5%
2023
$7,017
—
$335,400
1%
2023
$7,017
-10%
$332,200
1%
2022
$7,764
1%
$329,000
1%
2021
$7,689
36%
$325,800
1%
2021
$5,637
5%
$321,767
1%
2020
$5,377
2%
$317,733
1%
2019
$5,286
3%
$313,700
3%
2018
$5,134
4%
$305,167
3%
2017
$4,952
3%
$296,633
3%
2016
$4,820
-28%
$288,100
2%
2015
$6,692
2%
$283,567
3%
2013
$6,533
—
$274,500
—
Disclaimer: Historical tax information is derived from public records provided by the county offices. Information is not guaranteed and should be independently verified.
Estimate the Cost
Estimate the Cost for 6026 Berkeley Ave
6026 Berkeley Avenue, Baltimore, MD 21209 (MLS# MDBA2222970) is a Single Family property with 4 bedrooms, 2 full bathrooms and 1 partial bathroom. 6026 Berkeley Avenue is currently listed for $479,000 and was received on July 16, 2026. Want to learn more about 6026 Berkeley Avenue? Do you have questions about finding other Single Family real estate for sale in Cheswolde? You can browse all Cheswolde real estate or contact a Coldwell Banker agent to request more information.