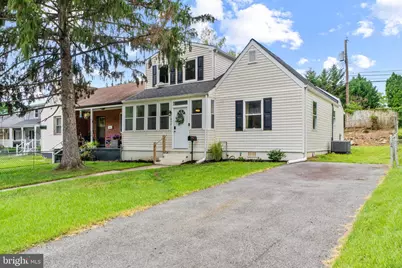
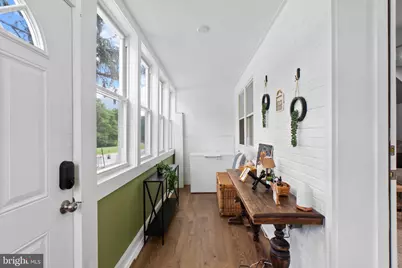
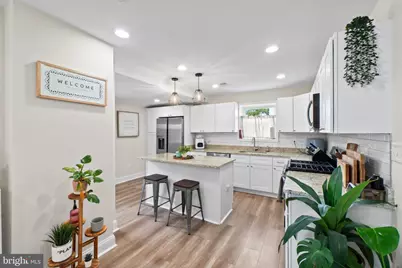
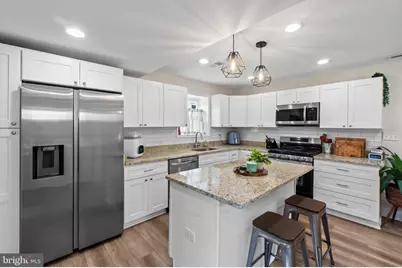
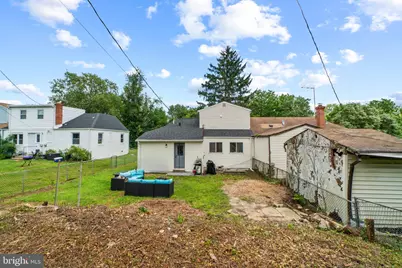
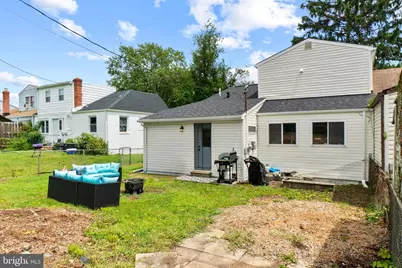
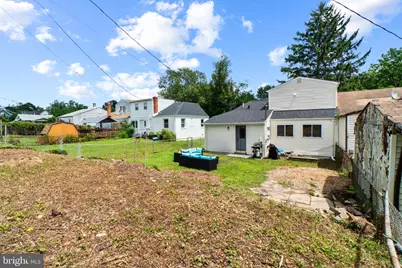
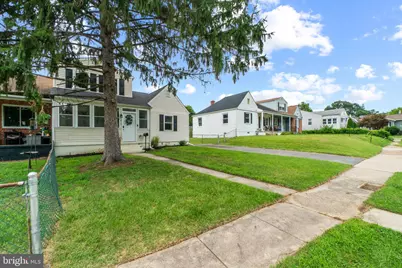
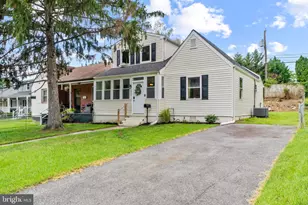
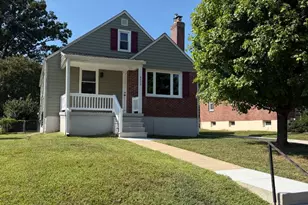
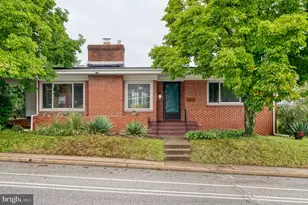
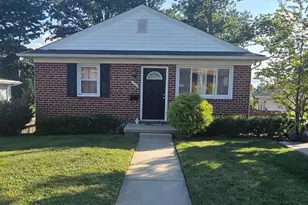
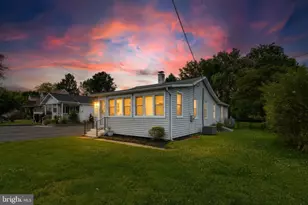
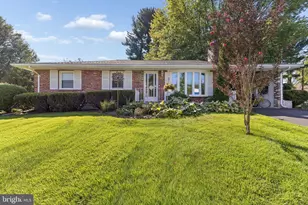
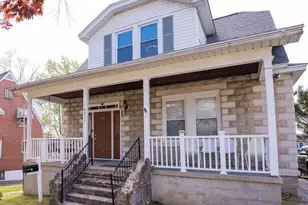
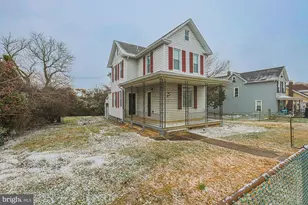
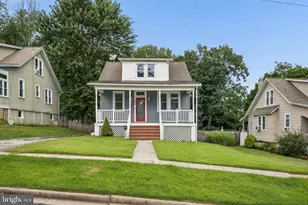
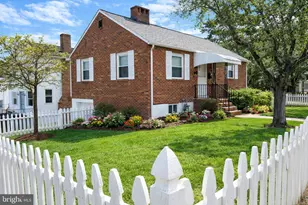
Full Property Details for 610 Meadow Rd
General
- Price: $275,000
- Taxes: $1,820 (2025)
- Status: Active
- Type: Single Family
- Source: BrightMLSMidAtlantic
- MLS ID: MDBC2170960
- Updated: 8/13/2026
- Added to Site: 58 day(s) ago
Interior
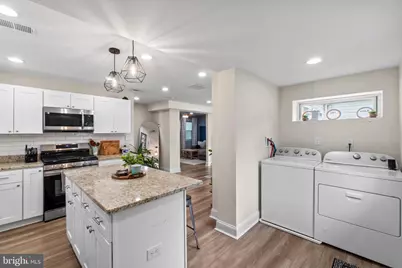
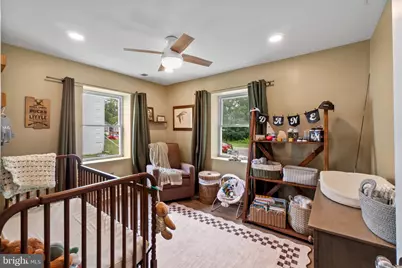
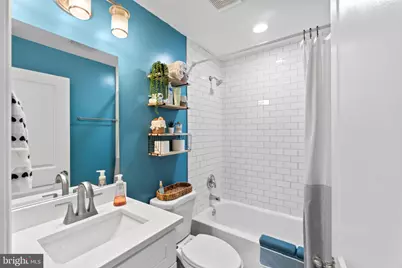
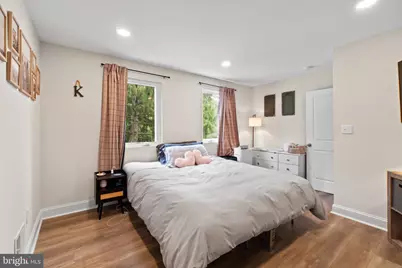
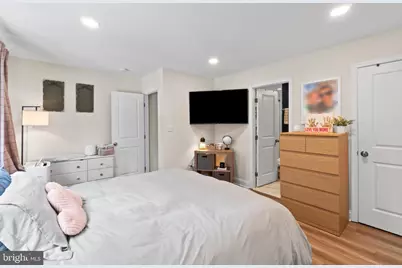
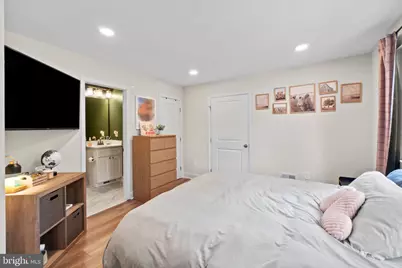
- Rooms/Areas: Living Room, Dining Room, Primary Bedroom, Bedroom 2, Kitchen, Bathroom 1, Primary Bathroom
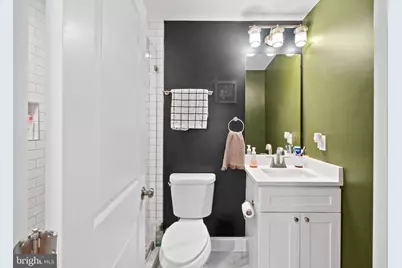
- Interior Features: Bathroom - Stall Shower, Bathroom - Walk-In Shower, Primary Bath(s), Breakfast Area, Ceiling Fan(s), Combination Kitchen/Dining, Dining Area, Entry Level Bedroom, Kitchen - Eat-In, Kitchen - Island, Kitchen - Table Space, Pantry, Recessed Lighting, Upgraded Countertops, Walk-in Closet(s), Window Treatments, Attic
- Appliances: Stainless Steel Appliances, Washer, Dryer, Refrigerator, Icemaker, Built-In Microwave, Range Hood, Oven/Range - Gas, Dishwasher
- Flooring: Luxury Vinyl Plank, Ceramic Tile
Rooms
- Total Bathrooms: 2
- Full Bathrooms: 2
- Upper Floor Baths: 1
- Upper - Full Baths: 1
- Main Floor Baths: 1
- Main - Full Baths: 1
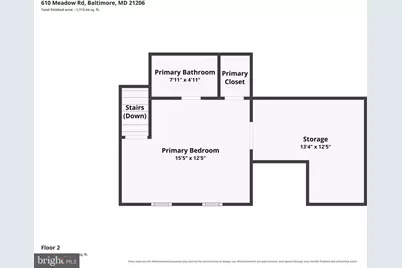
- Total Bedrooms: 2
- Bedrooms Upper: 1
- Bedrooms Main & Up: 1
- Laundry: Main Floor, Washer In Unit, Dryer In Unit
Additional Information
- Security/Safety: Smoke Detector
Exterior
- Exterior Features: Bump-outs, Sidewalks, Street Lights
Parking
- Total Spaces: 2
- Parking Features: Paved Driveway
- Parking Type: Driveway
Location
- County: BALTIMORE
- Subdivision: ELMWOOD
- Cross Streets: Danville
- Driving Directions: I-95 S Ramp to Baltimore, Use the Right Lane to take Exit 67 for MD-43 E toward White Marsh, Slight Right onto the MD-43 E ramp to White Marsh/ US-1, Merge onto MD-43 W/ White Marsh Blvd, Use the Left 2 Lanes to turn Left onto Perry Hall Blvd., Turn Right onto Kenwood Ave., Turn Left onto Dale Ave., Turn Right onto Danville Rd., Turn Left onto Meadow Rd. Property is on the Right Hand Side.
School Information
- School District: Baltimore County Public Schools
Heating & Cooling
- Central air: Yes
- Cooling Type: Central A/C, Ceiling Fan(s)
- Cooling Fuel: Electric
- Heating Type: Forced Air
- Heating Fuel: Natural Gas
- Water Heater: Electric
Utilities
- Sewer: Public Sewer
- Water: Public
Structural Information
- Architectural Style: Traditional, Cape Cod, Colonial
- Structure Type: Detached
- Construction: Vinyl Siding
- Foundation: Crawl Space, Block
- Roof: Architectural Shingle
- Walls/Ceilings: Dry Wall
- Windows: Replacement, Screens
- Stories Description: Main, Upper 1
- Square Feet: 1,244
- Sq. Ft. Source: Estimated
- Living Area: 1,244 Sq. Ft.
- Finished Above Grnd: 1,244 Sq. Ft.
- Year Built: 1949
- Year Built Source: Assessor
- Property Condition: Very Good
Lot Features
- Lot Size (Acres): 0.12
- Lot Size (Sq. Ft.): 5,124
- Lot Size Source: Assessor
- Zoning: R
- Lot Description: Cleared, Level
- Fencing (Description): Rear, Chain Link
Financial Considerations
- Price Per Sq. Ft.: $221.06
- For Lease: Yes
- Assessment Year: 2026
- County Tax: $1,820
- County Tax Freq: Annually
- Tax w/Assessment: $160,600
- Tax Amount: $1,820
- Tax Year: 2025
- Tax Total Finished Sq. Ft.: 1144
Disclosures and Reports
Listed by American Premier Realty, LLC, Laura M Snyder