This is a carousel with tiles that activate property listing cards. Use the previous and next buttons to navigate.
1/45
$535,000 Just Listed
This is a carousel with tiles that activate property listing cards. Use the previous and next buttons to navigate.
1/45
Property Description
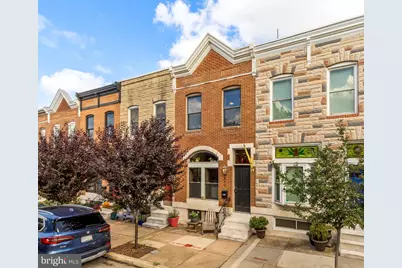
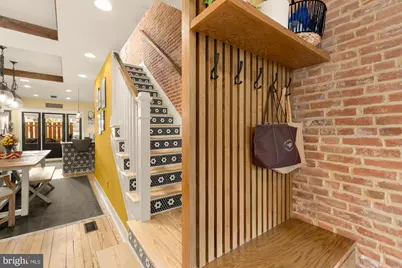
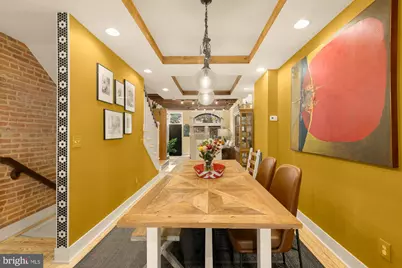
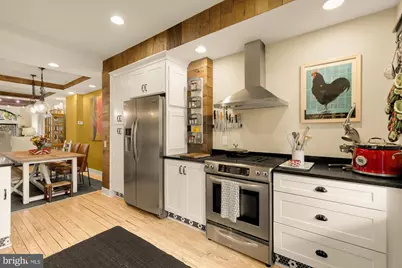
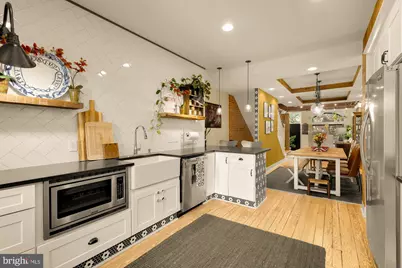
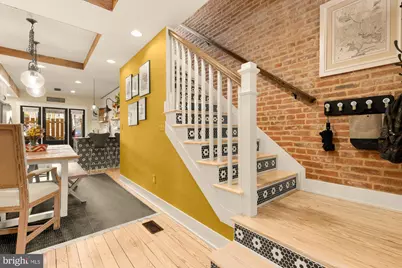
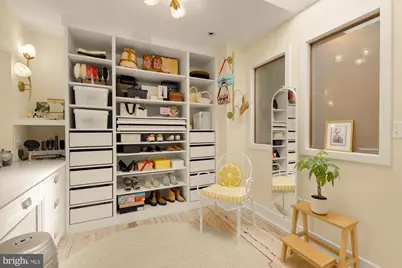
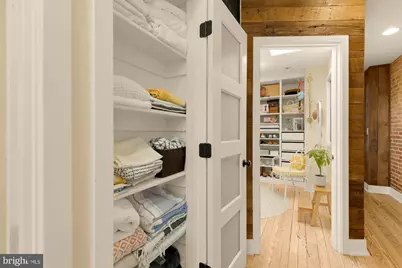
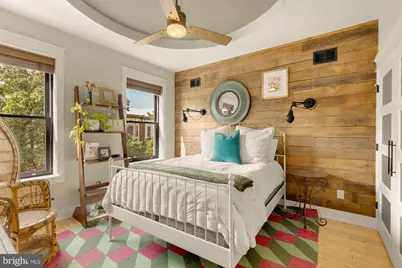
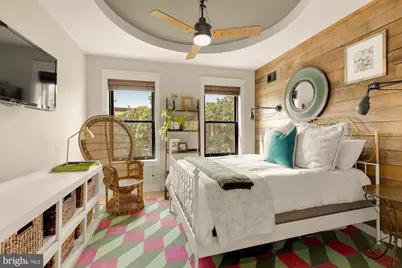
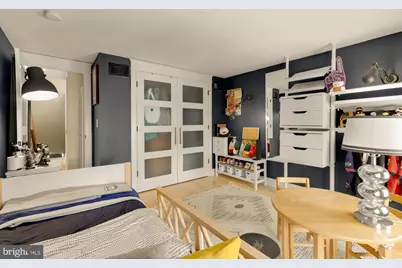
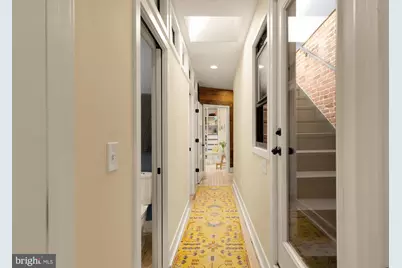
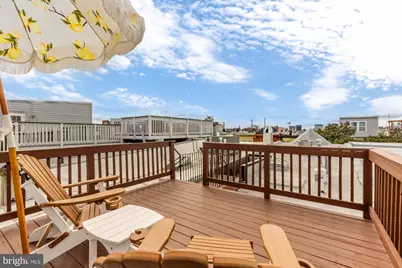
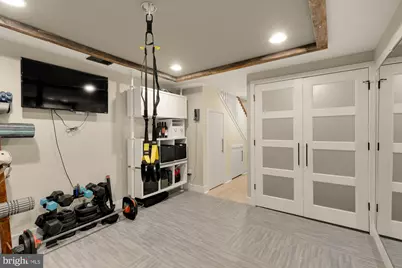
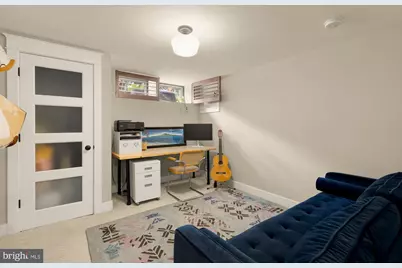
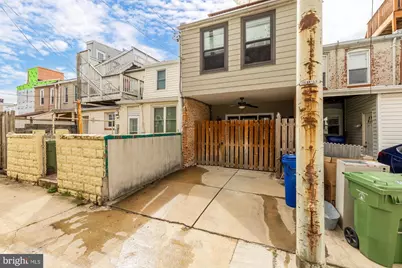
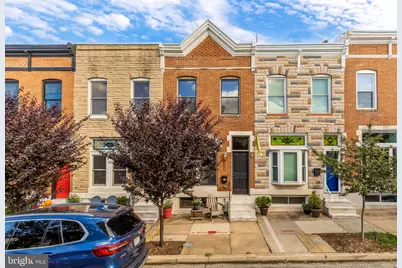
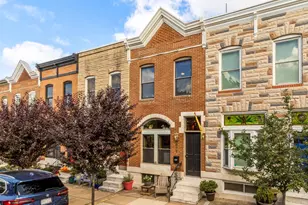
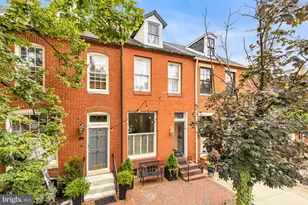
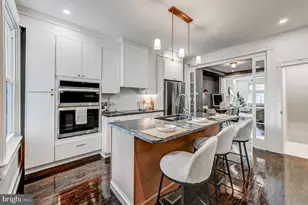
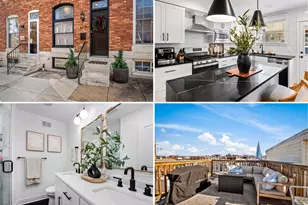
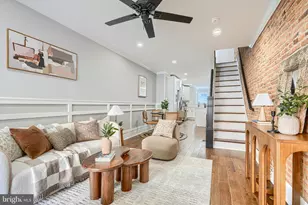
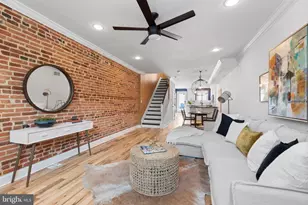
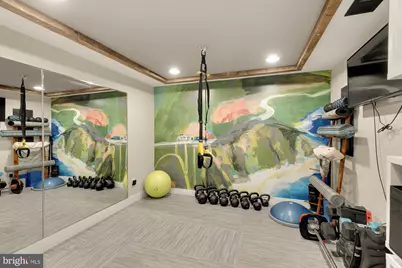
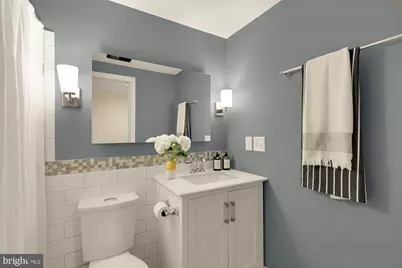
While other builders covered exposed brick, replaced original wood floors, and hid ceiling beams, Charleene Doverspike did the opposite. A complete renovation by Charleene's Houses in 2014, 611 S Ellwood Ave is a rowhome restoration that blends old Baltimore charm with modern updates. The original floors were bleached to brighten the home from the ground up. The living room beams were exposed, and track lighting was added. Drywall layers were removed to reveal and restore both the interior brick and exterior red brick. Today, that original brick winds its way through the living level, upstairs into the hallway, and down the basement stairwell. A four-bedroom, three-bathroom home, this home is beautifully updated while still boasting the charming details expected of old bmore character. Classic Baltimore, it's a Canton home that feels anything but usual. Step inside to an oversized front window with custom walnut shutters that fill the 13.5 ft wide living room with natural light. Look up, and you'll see the exposed original beams. Look down, and you'll see the original hardwood floors, lightened and brightened for a more modern aesthetic. A mini mudroom, recently added at the base of the stairs, is a small but smart organization hack you'll wonder how you lived without. Beyond the living room is an open dining space wrapped in grasscloth wallpaper that easily accommodates a table for eight. Step through to the bright, classically functional kitchen, featuring white shaker cabinetry on both sides, honed stone countertops, stainless steel appliances, reclaimed wood shelving, and custom tilework above and below the cabinets. Throughout, Restoration Hardware light fixtures and solid wood, glass-paneled doors further signal high-quality construction. Even the staircases shine with custom-tiled risers, another example of the deliberate way the current owners infused charm throughout. Upstairs, find three bedrooms and two bathrooms. The middle bedroom is outfitted as a dressing room, featuring a custom closet system, a built-in dressing table/desk, and more grasscloth wallpaper. The space was thoughtfully designed to easily repurpose as a bedroom, nursery, or office, should these be more useful to the next owner. Clerestory windows, a clever detail found in Charleene's designs, bring natural light into the room while maintaining privacy. Charming pocket doors, custom cabinetry, and thoughtfully selected finishes are a few of the high-end features in all three full bathrooms. Prepare to be wow'd downstairs. The basement was completely dug out to create 7.5-foot ceilings. The added height makes the lower level a livable space, unlike a typical Baltimore basement. Today, find a fourth bedroom/office with plantation shutters, another full bathroom, a large gym/recreation space, fitness flooring, and wall-mounted mirrors. Brand-new LVP flooring and an expanded laundry room are recent basement updates that are both beautiful and functional. Finally, when in Canton, the parking pad and rooftop deck are crowd pleasers in their own right. Added behind the parking pad, a gated, fenced-in storage area provides external storage for bikes, strollers, sports equipment, etc. On the roof, a meticulously maintained roof deck extends the living space to the outdoors.. an urban luxury! The current owners have carefully added on to what the original renovation started. Their improvements include but are not limited to custom window treatments in every room, wallpaper, tilework, a mini mudroom, laundry room expansion, french drain, and fresh paint everywhere. This is not a house trying to conceal its history as an old Baltimore rowhome. Instead, the brick, the beams, the hardwoods, the quirks, and the history are all still here... celebrated through a happy second life!
Full Property Details
Full Property Details for 611 S Ellwood Ave
General
- Price: $535,000
- Taxes: $9,549 (2026)
- Status: Active
- Type: Townhouse
- Source: BrightMLSMidAtlantic
- MLS ID: MDBA2233290
- Updated: 10/7/2026
- Added to Site: 1 day(s) ago
Interior
- Interior Features: Bathroom - Tub Shower, Bathroom - Walk-In Shower, Ceiling Fan(s), Recessed Lighting, Wood Floors
- Appliances: Built-In Microwave, Dishwasher, Dryer, Oven/Range - Gas, Refrigerator, Washer
- Flooring: Hardwood, Tile/Brick
Rooms
Bathrooms
- Total Bathrooms: 3
- Full Bathrooms: 3
- Upper Floor Baths: 2
- Upper - Full Baths: 2
- Lower Floor Baths: 1
- Lower - Full Baths: 1
Bedrooms
- Total Bedrooms: 4
- Bedrooms Upper: 3
- Bedrooms Lower: 1
Other Rooms
- Laundry: Basement
Exterior
- Exterior Features: Roof Deck, Sidewalks, Street Lights
- Porch/Patio/Deck: Deck(s)
Parking
- Total Spaces: 1
- Parking Features: Concrete Driveway
- Parking Type: Off Street
Location
- County: BALTIMORE CITY
- Subdivision: CANTON
- Driving Directions: on Ellwood between Foster and Fleet Streets
- Location Details: Downtown
- City Limits: Yes
School Information
- School District: Baltimore City Public Schools
Heating & Cooling
- Central air: Yes
- Cooling Type: Central A/C
- Cooling Fuel: Electric
- Heating Type: Central
- Heating Fuel: Natural Gas
- Water Heater: Electric
Utilities
- Sewer: Public Sewer
- Water: Public
Structural Information
- Architectural Style: Victorian
- Structure Type: Interior Row/Townhouse
- Construction: Brick
- Basement: Yes
- Basement Desc.: Fully Finished
- Foundation: Block
- Stories Description: Lower 1, Main, Upper 1
- Square Feet: 2,268
- Sq. Ft. Source: Assessor
- Living Area: 1,652 Sq. Ft.
- Finished Above Grnd: 1,652 Sq. Ft.
- Year Built: 1910
- Year Built Source: Assessor
- Property Condition: Excellent
Unit Information
Unit 1
- Bathrooms-Lower: 1
- Bedrooms-Lower: 1
Lot Features
- Property View: City
- Lot Size (Acres): 0.02
- Lot Size (Sq. Ft.): 940
- Lot Size Source: Estimated
- Zoning: R-8
Financial Considerations
- Price Per Sq. Ft.: $323.85
- Assessment Year: 2026
- City/TownTax: $9,095
- City/TownTax Freq: Annually
- County Tax: $453
- County Tax Freq: Annually
- Tax w/Assessment: $404,600
- Tax Amount: $9,549
- Tax Year: 2026
- Tax Total Finished Sq. Ft.: 1652
Disclosures and Reports
- Ownership: Fee Simple
- Exclusions: basement mirrors, rear bedroom closet system (in the actual room, not closet), dressing room (middle bedroom) light fixtures
- Section: 13
- Lot Number: 6
Listed by Compass, Emily Sarah Turner

Get Pre-Approved Today
Schools
Schools serving 611 S Ellwood Ave
School District:Baltimore City Public Schools
| Name | Grades | Distance |
|---|---|---|
Hampstead Hill Academy 500 South Linwood Avenue, Baltimore, MD 21224 | PK-8 | 0.2 mi |
The Crossroads School 802 South Caroline Street, Baltimore, MD 21231 | 6-8 | 1.3 mi |
National Academy Foundation 540 North Caroline Street, Baltimore, MD 21205 | 6-12 | 1.6 mi |
Baltimore Leadership School For Young Women 128 West Franklin Street, Baltimore, MD 21201 | 6-12 | 2.5 mi |
Paul Laurence Dunbar High School 1400 Orleans Street, Baltimore, MD 21231 | 9-12 | 1.6 mi |
Digital Harbor High School 1100 Covington Street, Baltimore, MD 21230 | 9-12 | 2 mi |
Patterson High School 100 Kane Street, Baltimore, MD 21224 | 9-12 | 2 mi |
Baltimore Design School 1500 Barclay Street, Baltimore, MD 21202 | 6-10 | 2.6 mi |
Afya Public Charter Middle School 2800 Brendan Avenue, Baltimore, MD 21213 | 6-8 | 2.7 mi |
Disclaimer:
School attendance boundaries provided by ATTOM Data Solutions and are for reference only. Contact the school directly to verify enrollment eligibility.
Price & Sales History for 611 S Ellwood Ave
Date
Details
Price
Change
Source
10/07/2026
Listed
$535,000
18.23%
MLS
6/20/2014
Sold
$452,500
—
Public Record
Disclaimer: Historical sales information is derived from public records provided by the county offices. Information is not guaranteed and should be independently verified.
Tax History
Tax History for 611 S Ellwood Ave
Year
Property Taxes
Change
Tax Assessment
Change
2025
$8,440
-2%
$391,733
3%
2023
$8,638
—
$378,867
4%
2023
$8,638
1%
$366,000
1%
2022
$8,517
1%
$360,900
1%
2021
$8,397
125%
$355,800
1%
2021
$3,736
5%
$350,700
2%
2020
$3,575
1%
$344,633
2%
2019
$3,533
1%
$338,567
2%
2018
$3,510
-1%
$332,500
2%
2017
$3,536
-11%
$327,300
2%
2016
$3,987
4%
$322,100
99%
2015
$3,826
-1%
$162,100
—
2013
$3,858
—
$162,100
—
Disclaimer: Historical tax information is derived from public records provided by the county offices. Information is not guaranteed and should be independently verified.
Estimate the Cost
Estimate the Cost for 611 S Ellwood Ave
611 S Ellwood Avenue, Baltimore, MD 21224 (MLS# MDBA2233290) is a Townhouse property with 4 bedrooms and 3 full bathrooms. 611 S Ellwood Avenue is currently listed for $535,000 and was received on October 07, 2026. Want to learn more about 611 S Ellwood Avenue? Do you have questions about finding other Townhouse real estate for sale in Baltimore? You can browse all Baltimore real estate or contact a Coldwell Banker agent to request more information.