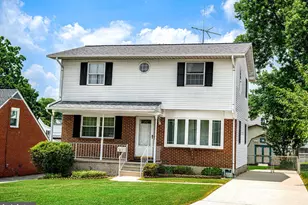
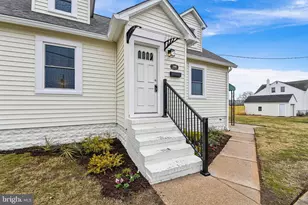
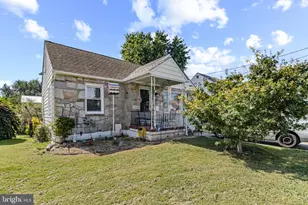
Full Property Details for 612 N Woodward Dr
General
- Sold For: $302,500
- Taxes: $2,277 (2025)
- Status: Closed
- Type: Single Family
- Source: BrightMLSMidAtlantic
- MLS ID: MDBC2160586
- Added to Site: 157 day(s) ago
Interior
- Rooms/Areas: Living Room, Dining Room, Bedroom 2, Bedroom 3, Bedroom 4, Kitchen, Bedroom 1, Bathroom 1, Bathroom 2, Bathroom 3
- Interior Features: Bathroom - Stall Shower, Bathroom - Tub Shower, Bathroom - Walk-In Shower, Built-Ins, Carpet, Ceiling Fan(s), Dining Area, Entry Level Bedroom, Floor Plan - Traditional, Primary Bath(s), Wainscotting
- Appliances: Built-In Microwave, Dishwasher, Exhaust Fan, Icemaker, Oven - Self Cleaning, Oven/Range - Gas, Refrigerator, Washer/Dryer Hookups Only, Water Heater
- Flooring: Carpet, Luxury Vinyl Plank
Rooms
- Total Bathrooms: 3
- Full Bathrooms: 3
- Upper Floor Baths: 1
- Upper - Full Baths: 1
- Main Floor Baths: 2
- Main - Full Baths: 2
- Total Bedrooms: 4
- Bedrooms Upper: 2
- Bedrooms Main & Up: 2
Additional Information
- Security/Safety: Main Entrance Lock, Smoke Detector
Exterior
- Exterior Features: Exterior Lighting, Gutter System, Sidewalks, Street Lights
- Porch/Patio/Deck: Deck(s), Patio(s), Porch(es)
Parking
- Total Spaces: 3
- Parking Features: Concrete Driveway
- Parking Type: Driveway
Location
- County: BALTIMORE
- Subdivision: ESSEX
- Cross Streets: Wolf St.
- Driving Directions: Eastern Blvd. to N. Woodward Dr. house on the left.
- Location Details: Middle Of Block
School Information
- School District: Baltimore County Public Schools
- Elementary School: Essex
- Middle School: Stemmers Run
- High School: Kenwood High Ib and Sports Science
Heating & Cooling
- Central air: Yes
- Cooling Type: Ceiling Fan(s), Central A/C, Heat Pump(s)
- Cooling Fuel: Electric
- Heating Type: Central, Forced Air
- Heating Fuel: Oil
- Water Heater: Propane
Utilities
- Sewer: Public Sewer
- Water: Public
- Utility Description: Cable TV Available, Electric Available, Phone Available, Propane, Sewer Available, Water Available
Structural Information
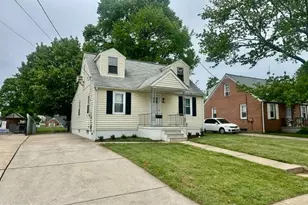
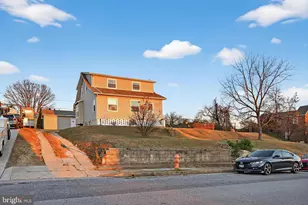
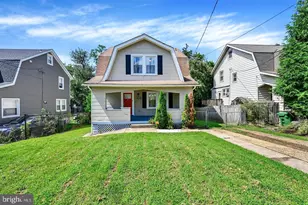
- Architectural Style: Cape Cod
- Structure Type: Detached
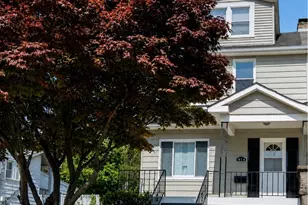
- Construction: Stick Built, Vinyl Siding
- Basement: Yes
- Basement Entrance: Yes
- Basement Desc.: Connecting Stairway, Daylight, Partial, Full, Interior Access, Outside Entrance, Rear Entrance, Sump Pump, Water Proofing System
- Foundation: Block
- Roof: Shingle, Asphalt
- Walls/Ceilings: Dry Wall
- Windows: Double Hung, Double Pane, Insulated
- Doors: Storm
- Stories Description: Main, Upper 1
- Square Feet: 2,138
- Sq. Ft. Source: Estimated
- Living Area: 1,410 Sq. Ft.
- Finished Above Grnd: 1,410 Sq. Ft.
- Year Built: 1952
- Year Built Source: Assessor
- Property Condition: Very Good
Lot Features
- Property View: Street
- Lot Size (Acres): 0.11
- Lot Size (Sq. Ft.): 5,000
- Lot Size Source: Assessor
- Street/Road Desc.: Access - On Grade, Black Top
- Zoning: RES
- Lot Description: Cleared, Front Yard, Interior, Landscaping, Level, Rear Yard, Road Frontage, SideYard(s), Unrestricted
- Fencing (Description): Chain Link, Privacy, Vinyl, Rear
Financial Considerations
- Price Per Sq. Ft.: $214.54
- Assessment Year: 2026
- County Tax: $2,277
- County Tax Freq: Annually
- Tax w/Assessment: $200,100
- Tax Amount: $2,277
- Tax Year: 2025
- Terms: Standard Sale
- Tax Total Finished Sq. Ft.: 1222
Disclosures and Reports
- Ownership: Fee Simple
- Section: C
- Lot Number: 50
Listed by May Realty, Christopher L May
Sold by Iron Valley Real Estate Charm City, Laura Renee Bukhantsova