This is a carousel with tiles that activate property listing cards. Use the previous and next buttons to navigate.
1/11
$1,925
This is a carousel with tiles that activate property listing cards. Use the previous and next buttons to navigate.
1/11
Property Description
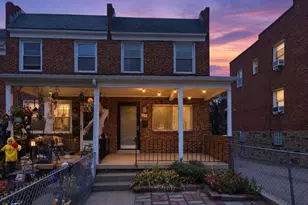
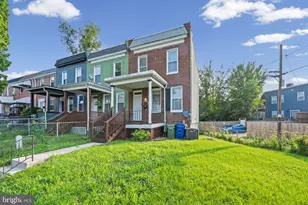
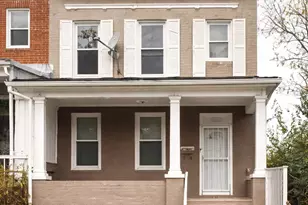
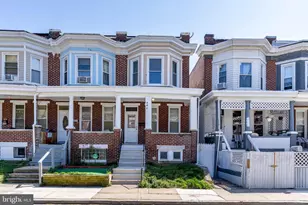
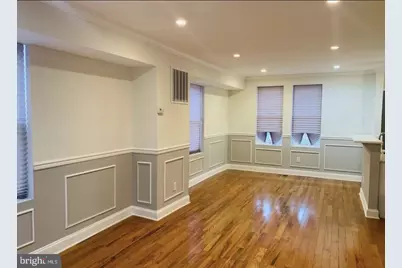
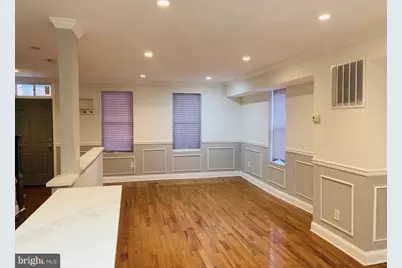
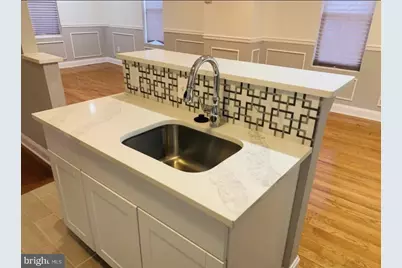
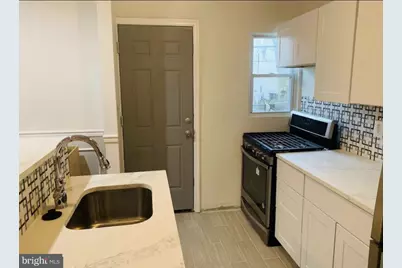
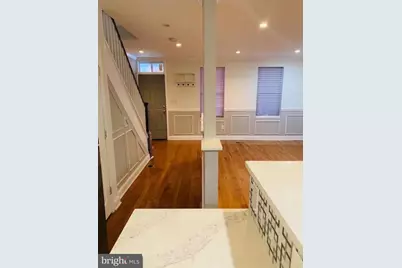
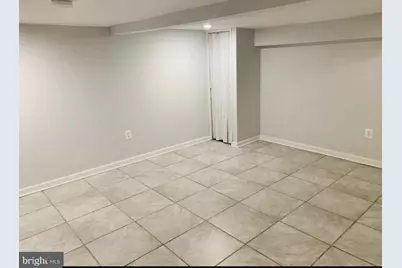
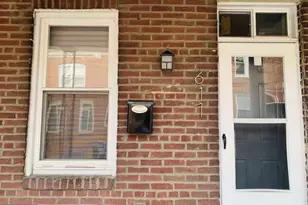
Section 8 welcome- already HABC inspected! Welcome to your new home in the heart of the vibrant Better Waverly neighborhood! This freshly painted end-unit townhome is a true gem, offering a delightful blend of modern amenities and classic charm. Peace of mind offered- with NEW Hvac, water heater, roof, windows, and fresh paint. Step inside to discover gleaming hardwood floors that flow seamlessly throughout the main living areas, complemented by elegant wainscoting walls. The kitchen is a chef's dream, featuring stunning granite countertops, pristine white cabinetry, and newer appliances, making meal preparation a breeze. This home boasts three spacious bedrooms and one well-appointed bathroom, providing ample space for comfortable living. The partially finished basement area offers versatility for a home office, gym, or additional storage, with convenient walkout access to the fenced-in backyard. Enjoy the outdoors on your private patio, perfect for relaxing or entertaining guests. The brand-new heating and air conditioning unit ensures year-round comfort, while the newer laundry systems add convenience to your daily routine. Located in the sought-after Better Waverly neighborhood, this home offers unparalleled walkability to a vibrant commercial corridor, a year-round farmers market, grocery stores, independent bookstores, and community resources like libraries and youth centers. Its proximity to Johns Hopkins University, the city center, and major commuting routes makes it a convenient and lively place to live. Don't miss the opportunity to make this charming townhome your own. Contact us today to schedule a viewing and experience the best of Better Waverly living!
Full Property Details
Full Property Details for 617 Montpelier St
General
- Rent: $1,925
- Status: Active
- Type: Townhouse
- Source: BrightMLSMidAtlantic
- MLS ID: MDBA2230332
- Updated: 9/4/2026
- Added to Site: 48 day(s) ago
Rental Information
- Max. Lease (Mths): 36
- Min. Lease (Mths): 6
- Rent Includes: None
Interior
- Interior Features: Combination Kitchen/Dining
- Appliances: Oven/Range - Gas
- Flooring: Carpet, Hardwood
Rooms
Bathrooms
- Total Bathrooms: 1
- Full Bathrooms: 1
- Upper Floor Baths: 1
- Upper - Full Baths: 1
Bedrooms
- Total Bedrooms: 3
- Bedrooms Upper: 3
Other Rooms
- Laundry: Basement
Exterior
- Exterior Features: Exterior Lighting, Gutter System, Other
- Porch/Patio/Deck: Enclosed, Porch(es), Roof
Parking
- Parking Type: On Street
Location
- Municipality: Baltimore City
- County: BALTIMORE CITY
- Subdivision: WAVERLY
- Driving Directions: Gps
School Information
- School District: Baltimore City Public Schools
Community
- Pets Allowed: Yes
- Pets: Size/Weight Restriction
Heating & Cooling
- Central air: Yes
- Cooling Type: Central A/C
- Cooling Fuel: Electric
- Heating Type: Forced Air, Other, Radiator
- Heating Fuel: Natural Gas
- Water Heater: Natural Gas
Utilities
- Sewer: Public Sewer
- Water: Public
- Utility Description: Electric Available, Natural Gas Available, Sewer Available, Water Available
Structural Information
- Architectural Style: Colonial
- Structure Type: End of Row/Townhouse
- Construction: Brick
- Basement: Yes
- Basement Entrance: Yes
- Basement Desc.: Connecting Stairway, Heated, Improved, Interior Access, Outside Entrance, Partially Finished, Rear Entrance, Shelving, Space For Rooms, Walkout Level, Walkout Stairs, Windows
- Foundation: Slab
- Roof: Flat
- Walls/Ceilings: Dry Wall
- Stories Description: Main, Upper 1
- Square Feet: 2,030
- Sq. Ft. Source: Estimated
- Living Area: 1,470 Sq. Ft.
- Finished Above Grnd: 1,120 Sq. Ft.
- Finished Below Grnd: 350 Sq. Ft.
- Basement Finished: 70%
- Year Built: 1926
- Year Built Source: Estimated
- Property Condition: Excellent
Lot Features
- Lot Size (Acres): 0.04
- Lot Size (Sq. Ft.): 1,846
- Lot Size Source: Estimated
- Zoning: R-6
Financial Considerations
- Price Per Sq. Ft.: $1.72
- Application Fee: $40
- Move In Fee: Yes
- Security Deposit: $1,925
- Pre-Paid Lst Mth Rnt: $1
Disclosures and Reports
- Ownership: Other
- Purchase Optional: Yes
Listed by Samson Properties, Joseph Obeid
Schools
Schools serving 617 Montpelier St
School District:Baltimore City Public Schools
| Name | Grades | Distance |
|---|---|---|
Barclay Elementary/Middle School 2900 Barclay Street, Baltimore, MD 21218 | PK-8 | 0.3 mi |
Stadium School 1400 Exeter Hall Avenue, Baltimore, MD 21218 | 6-8 | 0.4 mi |
Baltimore Design School 1500 Barclay Street, Baltimore, MD 21202 | 6-10 | 1.3 mi |
Academy For College And Career Exploration 1300 West 36th Street, Baltimore, MD 21211 | 6-12 | 1.7 mi |
Baltimore City College 3220 The Alameda, Baltimore, MD 21218 | 9-12 | 0.6 mi |
Mergenthaler Vocational-Technical High School 3500 Hillen Road, Baltimore, MD 21218 | 9-12 | 1 mi |
The Reach! Partnership School 2555 Harford Road, Baltimore, MD 21218 | 8-12 | 1 mi |
Afya Public Charter Middle School 2800 Brendan Avenue, Baltimore, MD 21213 | 6-8 | 1.8 mi |
Booker T. Washington Middle School 1301 McCulloh Street, Baltimore, MD 21217 | 6-8 | 1.9 mi |
Disclaimer:
School attendance boundaries provided by ATTOM Data Solutions and are for reference only. Contact the school directly to verify enrollment eligibility.
Price History for 617 Montpelier St
Date
Details
Price
Change
Source
9/04/2026
Listed
$1,925
—
MLS
Disclaimer: Historical sales information is derived from public records provided by the county offices. Information is not guaranteed and should be independently verified.
617 Montpelier Street, Baltimore, MD 21218 (MLS# MDBA2230332) is a Townhouse property with 3 bedrooms and 1 full bathroom. 617 Montpelier Street is currently listed for rent at $1,925 and was received on September 04, 2026. Want to learn more about 617 Montpelier Street? Do you have questions about finding other real estate for sale or rent in Cold Spring? You can browse all Cold Spring rentals or contact a Coldwell Banker agent to request more information.