This is a carousel with tiles that activate property listing cards. Use the previous and next buttons to navigate.
1/29
$219,999
This is a carousel with tiles that activate property listing cards. Use the previous and next buttons to navigate.
1/29
Property Description
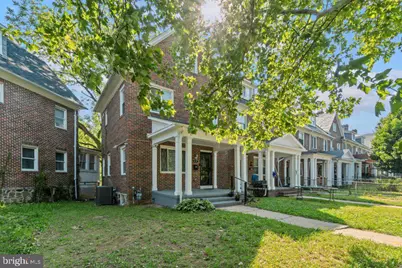
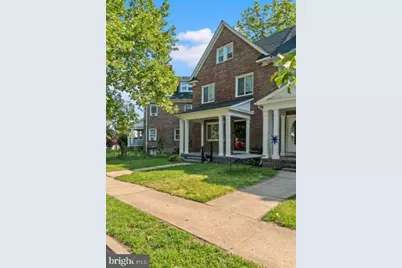
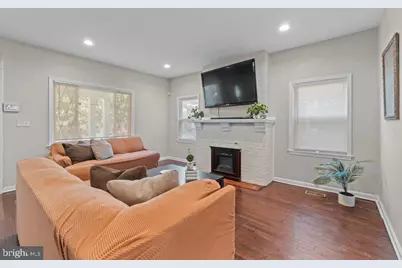
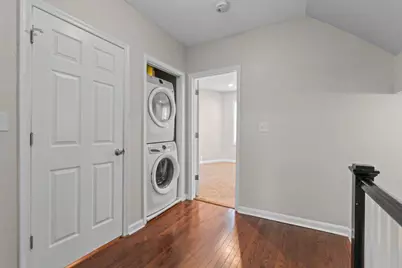
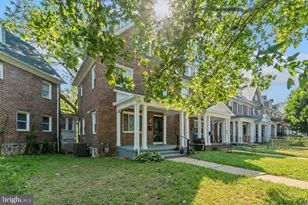
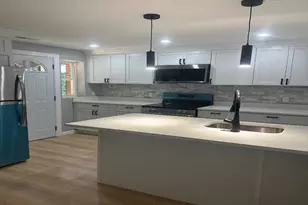
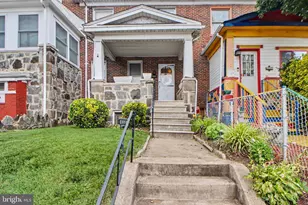
Welcome to this spacious end-of-group townhouse in the heart of Edmondson Village (21229), offering more room than the typical Baltimore rowhome and a flexible layout designed for modern living. This 3-bedroom, 2.5-bath home features an open-concept main level with beautiful hardwood flooring, seamlessly connecting the living, dining, and kitchen areas-perfect for both everyday living and entertaining. The kitchen offers a wide galley-style design with granite countertops, stainless steel appliances, soft-close cabinetry, and a built-in dishwasher and garbage disposal. A convenient half bath and cozy gas fireplace complete the main level. Upstairs, you'll find two generously sized bedrooms and a large full bath with a deep soaking tub. A stackable washer and dryer are conveniently located on this level for added ease and there is also a versatile den space-ideal for a home office, studio, or additional lounge area. This space leads to the private third-level primary suite, which features a spacious layout and a large walk-in shower, creating a true owner's sanctuary. The unfinished basement provides ample storage and walk-out access to the rear parking pad. While the backyard is minimal, the home offers a side and front yard space, along with a large front porch-perfect for relaxing on this quiet, tree-lined street. Located within walking distance to the revitalized Edmondson Village Shopping Center, residents will enjoy access to new retail, dining, and community-focused developments that are actively transforming the area into a vibrant neighborhood hub. This home combines size, functionality, and location-making it a standout opportunity in West Baltimore.
Full Property Details
Full Property Details for 618 Wicklow Rd
General
- Price: $219,999
- Taxes: $3,155 (2026)
- Status: Active
- Type: Townhouse
- Source: BrightMLSMidAtlantic
- MLS ID: MDBA2216030
- Updated: 6/2/2026
- Added to Site: 46 day(s) ago
Interior
- Rooms/Areas: Living Room, Dining Room, Kitchen, Den
- Interior Features: Combination Dining/Living, Combination Kitchen/Dining, Combination Kitchen/Living, Floor Plan - Open
- Fireplace: Yes
- Number of Fireplaces: 1
- Fireplace(s): Electric
- Appliances: Energy Efficient Appliances
- Flooring: Hardwood, Carpet, Ceramic Tile
Rooms
Bathrooms
- Total Bathrooms: 3
- Full Bathrooms: 2
- Half Bathrooms: 1
- Upper 2 - Full Baths: 1
- Upper Floor Baths: 2
- Upper - Full Baths: 2
- Main Floor Baths: 1
- Main - 1/2 Baths: 1
Bedrooms
- Total Bedrooms: 3
- Bedrooms Upper: 3
- Bedrooms-Up2: 1
Other Rooms
- Laundry: Upper Floor
Additional Information
- Security/Safety: Exterior Cameras
Exterior
- Porch/Patio/Deck: Porch(es)
Parking
- Garage: Yes
- Garage Spaces: 1
- Total Spaces: 1
- Parking Type: Attached Garage, Off Site, Off Street, On Street, Other
- Garage Description: Basement Garage, Garage - Rear Entry
Location
- Municipality: Baltimore City
- County: BALTIMORE CITY
- Subdivision: EDMONDSON VIILLAGE
- Driving Directions: Home is on the right side of the street.
- Direction Faces: West
- City Limits: Yes
School Information
- School District: Baltimore City Public Schools
Community
- Pets Allowed: Yes
- Pets: Cats OK, Dogs OK
Heating & Cooling
- Central air: Yes
- Cooling Type: Central A/C
- Cooling Fuel: Electric
- Heating Type: Central
- Heating Fuel: Electric
- Water Heater: Electric
Utilities
- Sewer: Public Sewer
- Water: Public
Structural Information
- Architectural Style: Colonial, Other
- Structure Type: End of Row/Townhouse
- Construction: Brick
- Basement: Yes
- Basement Entrance: Yes
- Basement Desc.: Drain, Garage Access, Outside Entrance, Poured Concrete, Unfinished, Walkout Level
- Foundation: Concrete Perimeter, Crawl Space
- Roof: Architectural Shingle, Asphalt
- Walls/Ceilings: 9'+ Ceilings, Block Walls, Dry Wall
- Windows: ENERGY STAR Qualified
- Doors: Insulated, Six Panel, Storm
- Entry Floor Number: 1
- Stories Description: Main, Upper 1, Upper 2
- Square Feet: 1,462
- Sq. Ft. Source: Estimated
- Living Area: 1,462 Sq. Ft.
- Finished Above Grnd: 1,462 Sq. Ft.
- Year Built: 1928
- Year Built Source: Estimated
- Property Condition: Good
Unit Information
- Unit Floor in Bldg.: 3
Lot Features
- Lot Size (Acres): 0.05
- Lot Size (Sq. Ft.): 2,134
- Lot Size Source: Estimated
- Zoning: R-6
Financial Considerations
- Price Per Sq. Ft.: $150.48
- Assessment Year: 2019
- City/TownTax: $4,321
- City/TownTax Freq: Annually
- County Tax: $149
- County Tax Freq: Annually
- Tax w/Assessment: $133,700
- Tax Amount: $3,155
- Tax Year: 2026
Disclosures and Reports
- Ownership: Fee Simple
- Inclusions: Washer Dryer
- Section: 5
- Lot Number: 18
Listed by ExecuHome Realty, Makeda Phillander

Get Pre-Approved Today
Schools
Schools serving 618 Wicklow Rd
School District:Baltimore City Public Schools
| Name | Grades | Distance |
|---|---|---|
Rognel Heights Elementary/Middle School 4300 Sidehill Road, Baltimore, MD 21229 | PK-8 | 0.4 mi |
Green Street Academy 125 North Hilton Street, Baltimore, MD 21229 | 6-12 | 0.9 mi |
K.A.S.A. (Knowledge And Success Academy) 2000 Edgewood Street, Baltimore, MD 21216 | 6-12 | 1.1 mi |
Connexions Community Leadership Academy 2801 North Dukeland Street, Baltimore, MD 21216 | 6-12 | 2 mi |
Edmondson-Westside High School 501 North Athol Avenue, Baltimore, MD 21229 | 9-12 | 0.2 mi |
Carver Vocational-Technical High School 2201 Presstman Street, Baltimore, MD 21216 | 9-12 | 1.9 mi |
Coppin Academy 2500 West North Avenue, Baltimore, MD 21216 | 9-12 | 1.9 mi |
Bluford Drew Jemison Stem Academy West 1500 Harlem Avenue, Baltimore, MD 21217 | 6-12 | 2.4 mi |
Booker T. Washington Middle School 1301 McCulloh Street, Baltimore, MD 21217 | 6-8 | 3.2 mi |
Disclaimer:
School attendance boundaries provided by ATTOM Data Solutions and are for reference only. Contact the school directly to verify enrollment eligibility.
Price & Sales History for 618 Wicklow Rd
Date
Details
Price
Change
Source
6/02/2026
Price Reduced
$219,999
-8.33%
MLS
5/21/2026
Listed
$239,999
60%
MLS
10/13/2020
Sold
$150,000
—
Public Record
Disclaimer: Historical sales information is derived from public records provided by the county offices. Information is not guaranteed and should be independently verified.
Tax History
Tax History for 618 Wicklow Rd
Year
Property Taxes
Change
Tax Assessment
Change
2025
$4,301
25%
$183,100
11%
2023
$3,448
—
$164,600
13%
2023
$3,448
3%
$146,100
3%
2022
$3,350
3%
$141,967
3%
2021
$3,253
3%
$137,833
3%
2021
$3,155
—
$133,700
—
2020
$3,140
—
$133,700
—
2019
$3,155
2%
$133,700
-10%
2018
$3,079
4%
$148,500
5%
2017
$2,965
4%
$140,800
6%
2016
$2,853
-4%
$133,100
6%
2015
$2,959
-1%
$125,400
21%
2013
$2,985
—
$103,800
—
Disclaimer: Historical tax information is derived from public records provided by the county offices. Information is not guaranteed and should be independently verified.
Estimate the Cost
Estimate the Cost for 618 Wicklow Rd
618 Wicklow Road, Baltimore, MD 21229 (MLS# MDBA2216030) is a Townhouse property with 3 bedrooms, 2 full bathrooms and 1 partial bathroom. 618 Wicklow Road is currently listed for $219,999 and was received on May 21, 2026. Want to learn more about 618 Wicklow Road? Do you have questions about finding other Townhouse real estate for sale in Baltimore? You can browse all Baltimore real estate or contact a Coldwell Banker agent to request more information.