This is a carousel with tiles that activate property listing cards. Use the previous and next buttons to navigate.
1/48
$335,000 Just Listed
This is a carousel with tiles that activate property listing cards. Use the previous and next buttons to navigate.
1/48
Property Description
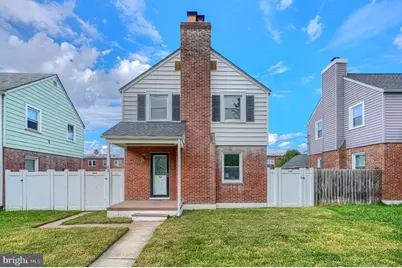
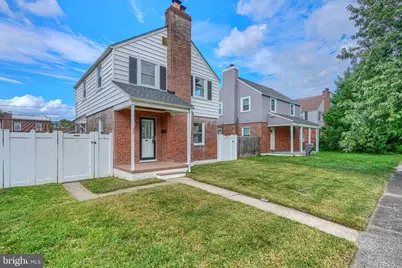
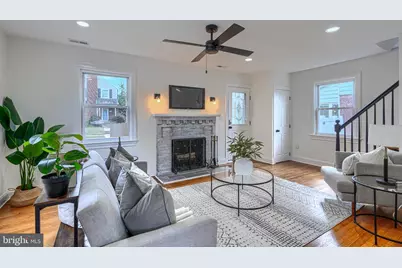
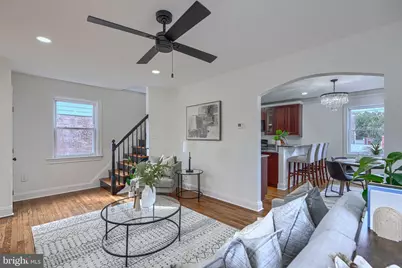
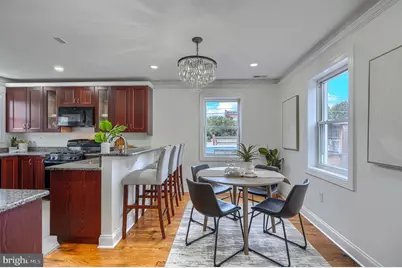
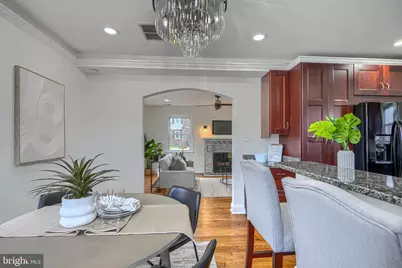
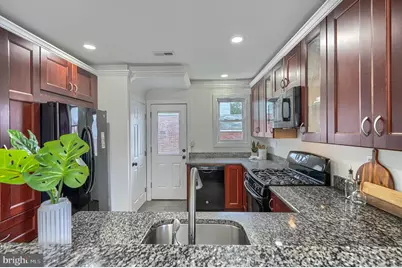
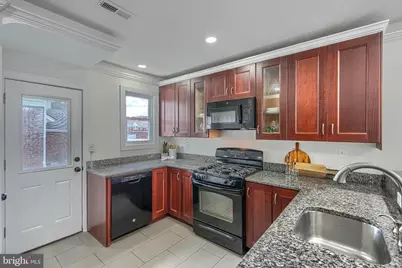
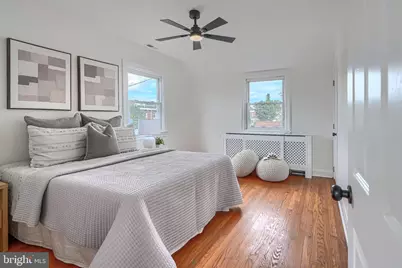
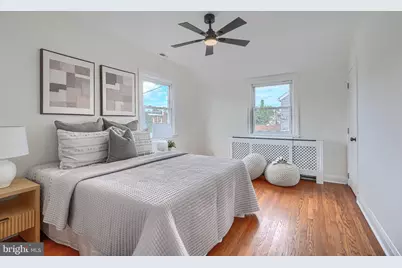
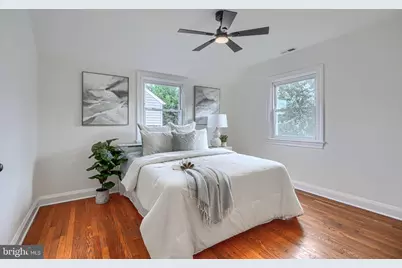
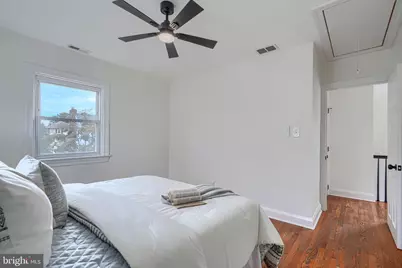
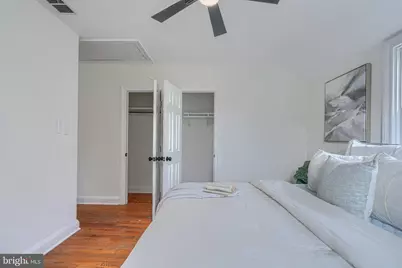
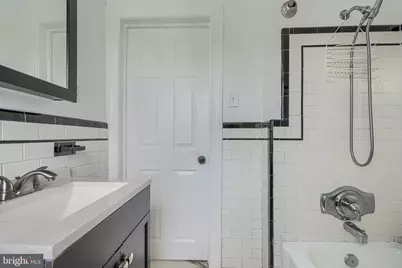
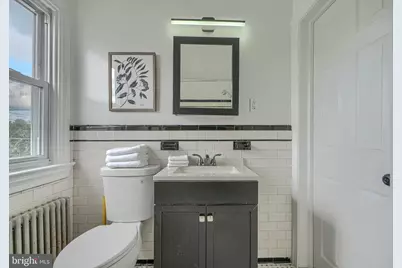
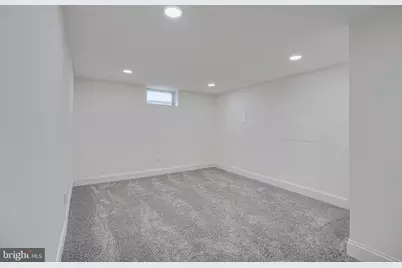
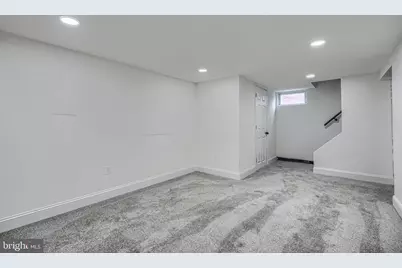
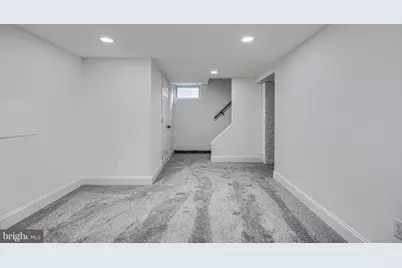
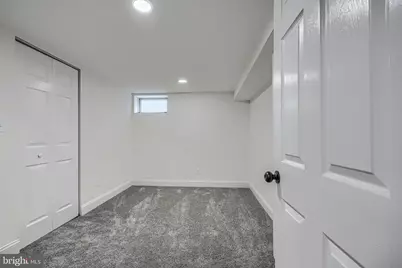
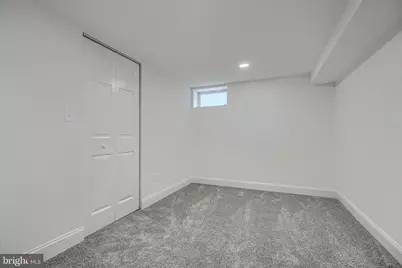
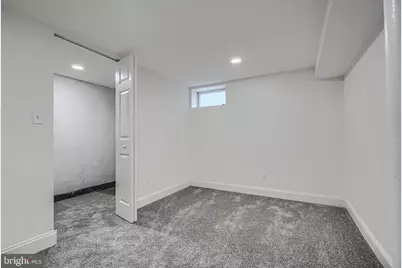
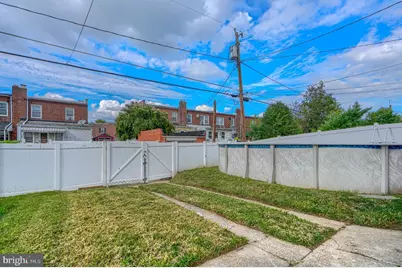
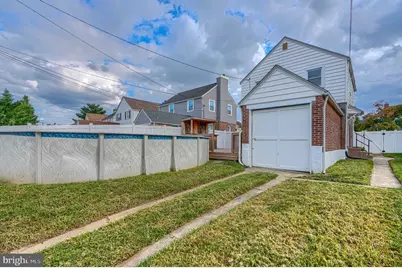
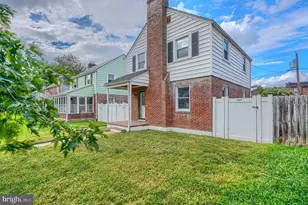
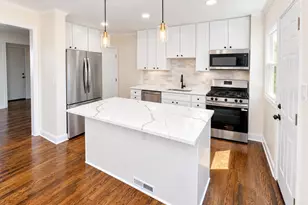
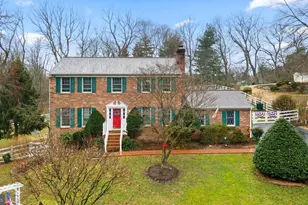
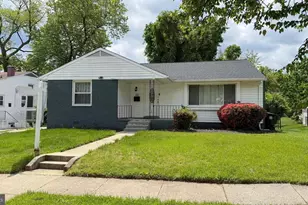
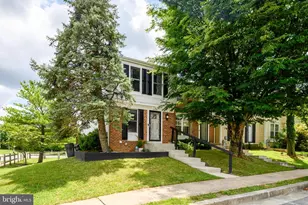
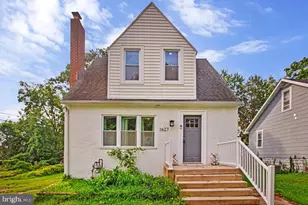
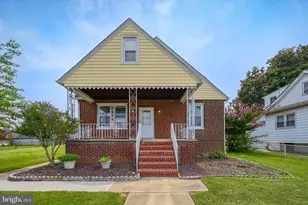
Nestled in the charming and historic Dundalk neighborhood, this delightful Colonial-style home offers a perfect blend of classic character and modern comforts. With 1,144 square feet of thoughtfully designed above grade living space, this residence is ideal for those seeking a warm and inviting atmosphere. Step inside to discover a beautifully maintained interior featuring a harmonious mix of hardwood and carpeted flooring. The open floor plan seamlessly connects the living and dining areas, creating an inviting space for gatherings and everyday living. Crown moldings and recessed lighting add a touch of elegance, while the cozy fireplace, complete with a brick mantel, serves as a focal point for relaxation in the living room. The heart of the home is the upgraded kitchen, which boasts stylish countertops and a convenient breakfast bar area. Equipped with essential appliances, including a gas stove and side-by-side refrigerator with ice maker, this kitchen is designed for functionality and style. The combination kitchen/dining area is perfect for entertaining, allowing for easy flow between spaces. This home features four spacious bedrooms, providing ample room for rest and privacy. The two full bathrooms are thoughtfully designed, with one offering a tub shower combination in a classic black and white original tile scheme. Additional interior highlights include ceiling fans for comfort, window treatments for privacy, and a kitchen pantry. Venture outside to enjoy the inviting exterior, complete with a deck and porch, perfect for outdoor relaxation and entertaining. The above-ground pool offers a refreshing escape during warm summer days. The rear detached garage offers plenty of extra storage and/or parking for 1 vehicle. The garage may be accessed via the vinyl gate at the rear of the property which opens to the wide alley. The fully finished, waterproofed basement is a standout feature, offering additional space that can be tailored to your needs - whether as a recreation room, home office, or additional storage. The basement also includes the 4th bedroom, washer-dryer, and a full bathroom with standing shower and custom tile surround. The home is situated on a manageable lot, allowing for easy maintenance while still providing outdoor space to enjoy. The home boasts an architectural shingle roof installed in 2025, central AC, as well as radiant heat to keep you toasty on cool days. With its blend of comfort, style, and functionality, this home is ready to welcome you. Don't miss the opportunity to make it yours!
Full Property Details
Full Property Details for 62 Yorkway
General
- Price: $335,000
- Taxes: $2,512 (2026)
- Status: Active
- Type: Single Family
- Source: BrightMLSMidAtlantic
- MLS ID: MDBC2175562
- Updated: 9/11/2026
- Added to Site: 5 day(s) ago
Interior
- Number of Rooms: 12
- Rooms/Areas: Living Room, Dining Room, Bedroom 2, Bedroom 3, Bedroom 4, Kitchen, Family Room, Bedroom 1, Laundry, Utility Room, Bathroom 1, Bathroom 2
- Interior Features: Breakfast Area, Combination Kitchen/Dining, Floor Plan - Open, Upgraded Countertops, Window Treatments, Wood Floors, Attic, Bathroom - Tub Shower, Carpet, Ceiling Fan(s), Crown Moldings, Pantry, Recessed Lighting
- Fireplace: Yes
- Number of Fireplaces: 1
- Fireplace(s): Mantel(s), Brick
- Appliances: Dishwasher, Disposal, Dryer, Microwave, Refrigerator, Stove, Washer, Water Heater
- Flooring: Carpet, Hardwood
Rooms
Bathrooms
- Total Bathrooms: 2
- Full Bathrooms: 2
- Upper Floor Baths: 1
- Upper - Full Baths: 1
- Lower Floor Baths: 1
- Lower - Full Baths: 1
Bedrooms
- Total Bedrooms: 4
- Bedrooms Upper: 3
- Bedrooms Lower: 1
Other Rooms
- Laundry: Basement, Has Laundry, Dryer In Unit, Washer In Unit
Additional Information
- Pool: Yes
- Private Pool: Yes
- Pool Description: Above Ground, Filtered
Exterior
- Exterior Features: Outbuilding(s)
- Porch/Patio/Deck: Deck(s), Porch(es)
Parking
- Garage: Yes
- Garage Spaces: 1
- Total Spaces: 1
- Parking Type: Attached Garage, Driveway, On Street
- Garage Description: Garage - Rear Entry
Location
- County: BALTIMORE
- Subdivision: DUNDALK
- Driving Directions: From Liberty, L on Portship, R on Yorkway
- Direction Faces: South
School Information
- School District: Baltimore County Public Schools
Heating & Cooling
- Central air: Yes
- Cooling Type: Ceiling Fan(s), Central A/C
- Cooling Fuel: Electric
- Heating Type: Radiator
- Heating Fuel: Natural Gas
- Water Heater: Natural Gas
Utilities
- Sewer: Public Sewer
- Water: Public
Structural Information
- Architectural Style: Colonial
- Structure Type: Detached
- Construction: Brick, Combination
- Basement: Yes
- Basement Desc.: Fully Finished, Heated, Improved, Interior Access, Sump Pump, Water Proofing System
- Foundation: Brick/Mortar
- Roof: Architectural Shingle
- Walls/Ceilings: Dry Wall
- Windows: Double Hung
- Stories Description: Lower 1, Main, Upper 1
- Square Feet: 1,718
- Sq. Ft. Source: Estimated
- Living Area: 1,604 Sq. Ft.
- Finished Above Grnd: 1,144 Sq. Ft.
- Finished Below Grnd: 460 Sq. Ft.
- Basement Finished: 80%
- Year Built: 1941
- Year Built Source: Estimated
- Property Condition: Very Good
Unit Information
Unit 1
- Bathrooms-Lower: 1
- Bedrooms-Lower: 1
Lot Features
- Lot Size (Acres): 0.08
- Lot Size (Sq. Ft.): 3,700
- Lot Size Source: Estimated
- Zoning: R-3
- Fencing (Description): Rear, Vinyl
Financial Considerations
- Price Per Sq. Ft.: $292.83
- Assessment Year: 2026
- County Tax: $2,512
- County Tax Freq: Annually
- Tax w/Assessment: $225,400
- Tax Amount: $2,512
- Tax Year: 2026
- Tax Total Finished Sq. Ft.: 1144
Disclosures and Reports
- Ownership: Fee Simple
- Exclusions: Staged Furniture, Remaining Garage Items
- Section: A
- Lot Number: 27
Listed by Cummings & Co. Realtors, William Lauchman

Get Pre-Approved Today
Schools
Schools serving 62 Yorkway
School District:Baltimore County Public Schools
| Name | Grades | Distance |
|---|---|---|
Dundalk Elementary School 2717 Playfield Street, Baltimore, MD 21222 | PK-5 | 0.5 mi |
Dundalk Middle School 7400 Dunmanway, Baltimore, MD 21222 | 6-8 | 0.6 mi |
Dundalk High School 1901 Delvale Ave, Baltimore, MD 21222 | 9-12 | 0.4 mi |
Disclaimer:
School attendance boundaries provided by ATTOM Data Solutions and are for reference only. Contact the school directly to verify enrollment eligibility.
Price & Sales History for 62 Yorkway
Date
Details
Price
Change
Source
9/11/2026
Listed
$335,000
106.79%
MLS
10/18/2016
Sold
$162,000
—
Public Record
Disclaimer: Historical sales information is derived from public records provided by the county offices. Information is not guaranteed and should be independently verified.
Tax History
Tax History for 62 Yorkway
Year
Property Taxes
Change
Tax Assessment
Change
2024
$2,807
112%
$207,267
10%
2023
$1,322
—
$189,133
11%
2023
$1,322
-29%
$171,000
3%
2022
$1,868
-1%
$165,933
3%
2020
$1,888
-26%
$160,867
3%
2021
$2,544
10%
$155,800
10%
2020
$2,314
16%
$142,033
11%
2019
$1,996
8%
$128,267
12%
2018
$1,842
2%
$114,500
2%
2017
$1,805
5%
$112,600
2%
2016
$1,724
-2%
$110,700
2%
2015
$1,757
1%
$108,800
—
2014
$1,747
—
$108,800
—
Disclaimer: Historical tax information is derived from public records provided by the county offices. Information is not guaranteed and should be independently verified.
Estimate the Cost
Estimate the Cost for 62 Yorkway
62 Yorkway, Baltimore, MD 21222 (MLS# MDBC2175562) is a Single Family property with 4 bedrooms and 2 full bathrooms. 62 Yorkway is currently listed for $335,000 and was received on September 11, 2026. Want to learn more about 62 Yorkway? Do you have questions about finding other Single Family real estate for sale in Baltimore? You can browse all Baltimore real estate or contact a Coldwell Banker agent to request more information.