This is a carousel with tiles that activate property listing cards. Use the previous and next buttons to navigate.
1/1
$150,000
This is a carousel with tiles that activate property listing cards. Use the previous and next buttons to navigate.
1/1
Property Description
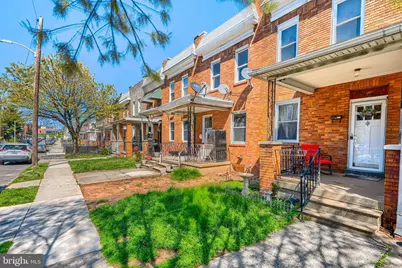
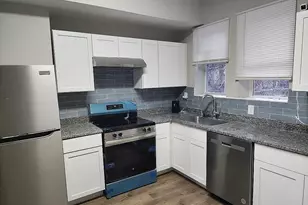
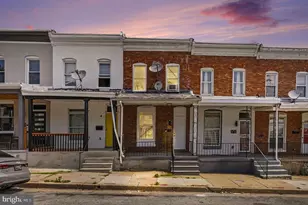
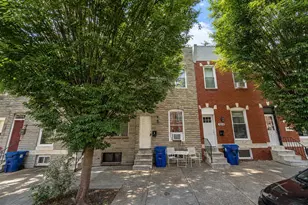
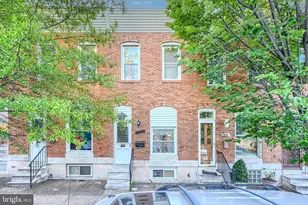
*** FANTASTIC EQUITY POTENTIAL!! *** This 3BD/1BA brick townhome located in the up-and-coming area of GREEKTOWN, is an excellent opportunity whether you are an Investor or a handy First-time Home Buyer who wants to create equity! With updated HVAC, 3 full levels with closets and storage, the MAIN LEVEL offers an open floor-plan with Living Room, Dining Room, & Kitchen with Breakfast Bar & Rear Balcony. UPPER LEVEL has a large Owners Bedroom, with two additional Bedrooms and a Jack-and-Jill Full Bath. LOWER LEVEL offers several rooms with the potential to include a family room, home gym, playroom, recreation room, or extra storage, depending on your vision. With its location in such a thriving & growing community, in walking distance to HOPKINS BAYVIEW & YARD 56, only 2 blocks from Eastern Avenue, and with easy access to 95 & 895 conveniently between Essex & downtown Baltimore, this home provides a great opportunity!! *** DON'T MISS THIS!!! ***
Full Property Details
Full Property Details for 621 Rappolla St
General
- Sold For: $150,000
- Taxes: $3,266 (2025)
- Status: Closed
- Type: Townhouse
- Source: BrightMLSMidAtlantic
- MLS ID: MDBA2209394
- Added to Site: 93 day(s) ago
Interior
- Number of Rooms: 12
- Rooms/Areas: Living Room, Dining Room, Bedroom 2, Bedroom 3, Kitchen, Family Room, Bedroom 1, Laundry, Other, Utility Room, Full Bath
- Interior Features: Bathroom - Tub Shower, Breakfast Area, Carpet, Ceiling Fan(s), Dining Area, Floor Plan - Open, Kitchen - Eat-In
- Appliances: Dryer, Microwave, Oven/Range - Gas, Refrigerator, Washer, Water Heater
- Flooring: Carpet, Ceramic Tile, Other
Rooms
Bathrooms
- Total Bathrooms: 1
- Full Bathrooms: 1
- Upper Floor Baths: 1
- Upper - Full Baths: 1
Bedrooms
- Total Bedrooms: 3
- Bedrooms Upper: 3
Other Rooms
- Laundry: Basement
Exterior
- Exterior Features: Sidewalks
- Porch/Patio/Deck: Balcony, Porch(es)
Parking
- Parking Type: On Street
Location
- Municipality: Baltimore City
- County: BALTIMORE CITY
- Subdivision: GREEKTOWN
- Cross Streets: Foster Ave.
- Driving Directions: 95 South toward Baltimore, exit 57 onto O'Donnell St toward Boston St, Right onto O'Donnell St toward Canton/Fells Point, Right onto Ponca St, Right onto Foster Ave, Left onto Rappolla St, Home is on the Right.
- City Limits: Yes
School Information
- School District: Baltimore City Public Schools
- Elementary School: John Ruhrah Elementary-Middle School
Heating & Cooling
- Central air: Yes
- Cooling Type: Ceiling Fan(s), Central A/C
- Cooling Fuel: Electric
- Heating Type: Forced Air
- Heating Fuel: Natural Gas
- Water Heater: Natural Gas
Utilities
- Sewer: Public Sewer
- Water: Public
Structural Information
- Architectural Style: Traditional
- Structure Type: Interior Row/Townhouse
- Construction: Brick
- Basement: Yes
- Basement Entrance: Yes
- Basement Desc.: Connecting Stairway, Daylight, Partial, Interior Access, Outside Entrance, Partially Finished, Space For Rooms, Walkout Level, Windows
- Foundation: Permanent
- Doors: Storm
- Stories Description: Lower 1, Main, Upper 1
- Square Feet: 1,692
- Sq. Ft. Source: Estimated
- Living Area: 1,488 Sq. Ft.
- Finished Above Grnd: 1,128 Sq. Ft.
- Finished Below Grnd: 360 Sq. Ft.
- Year Built: 1925
- Year Built Source: Assessor
Additional Structures
- Other Structures: Other
Lot Features
- Lot Size (Acres): 0.03
- Lot Size (Sq. Ft.): 1,260
- Lot Size Source: Estimated
- Zoning: R-7
- Fencing (Description): Chain Link, Partially, Rear
Financial Considerations
- Price Per Sq. Ft.: $141.76
- Ground Rent: $60
- Assessment Year: 2026
- City/TownTax: $3,111
- City/TownTax Freq: Annually
- County Tax: $155
- County Tax Freq: Annually
- Tax w/Assessment: $143,600
- Tax Amount: $3,266
- Tax Year: 2025
- Terms: Standard Sale
- Tax Total Finished Sq. Ft.: 1408
Disclosures and Reports
- Ownership: Ground Rent
- Section: 1
- Lot Number: 11
Listed by Signature Realty Group,LLC, Michael C Booz
Sold by EXP Realty, LLC, Theo Harris

Get Pre-Approved Today
Schools
Schools serving 621 Rappolla St
School District:Baltimore City Public Schools
| Name | Grades | Distance |
|---|---|---|
John Ruhrah Elementary School 701 Rappolla Street, Baltimore, MD 21224 | PK-8 | 0.1 mi |
The Crossroads School 802 South Caroline Street, Baltimore, MD 21231 | 6-8 | 2.4 mi |
Vanguard Collegiate Middle School 5000 Truesdale Avenue, Baltimore, MD 21206 | 6-8 | 2.4 mi |
National Academy Foundation 540 North Caroline Street, Baltimore, MD 21205 | 6-12 | 2.6 mi |
Patterson High School 100 Kane Street, Baltimore, MD 21224 | 9-12 | 1 mi |
Paul Laurence Dunbar High School 1400 Orleans Street, Baltimore, MD 21231 | 9-12 | 2.6 mi |
Digital Harbor High School 1100 Covington Street, Baltimore, MD 21230 | 9-12 | 3 mi |
Afya Public Charter Middle School 2800 Brendan Avenue, Baltimore, MD 21213 | 6-8 | 2.9 mi |
Baltimore Design School 1500 Barclay Street, Baltimore, MD 21202 | 6-10 | 3.5 mi |
Disclaimer:
School attendance boundaries provided by ATTOM Data Solutions and are for reference only. Contact the school directly to verify enrollment eligibility.
Price & Sales History for 621 Rappolla St
Date
Details
Price
Change
Source
7/10/2026
Sold
$150,000
-6.19%
MLS
4/09/2026
Listed
$159,900
—
MLS
Disclaimer: Historical sales information is derived from public records provided by the county offices. Information is not guaranteed and should be independently verified.
621 Rappolla Street, Baltimore, MD 21224 (MLS# MDBA2209394) is a Townhouse property that was sold at $150,000 on July 10, 2026. Want to learn more about 621 Rappolla Street? Do you have questions about finding other Townhouse real estate for sale in Baltimore? You can browse all Baltimore real estate or contact a Coldwell Banker agent to request more information.