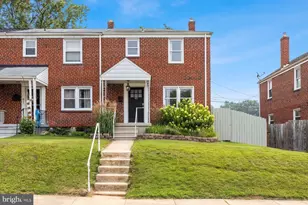
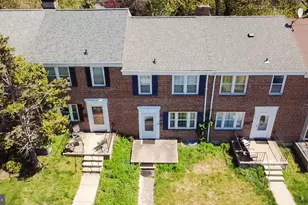
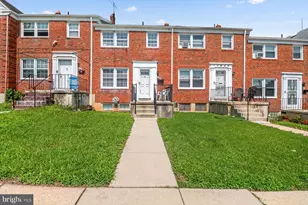
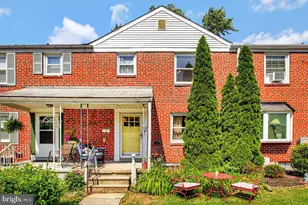
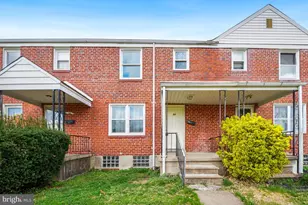
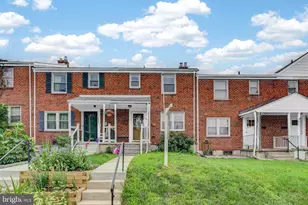
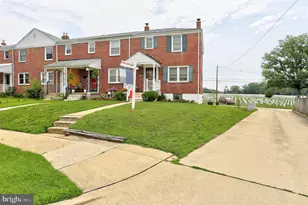
Full Property Details for 63 Garden Ridge Rd
General
- Sold For: $290,000
- Taxes: $2,677 (2026)
- Status: Closed
- Type: Townhouse
- Source: BrightMLSMidAtlantic
- MLS ID: MDBC2169502
- Added to Site: 88 day(s) ago
Interior
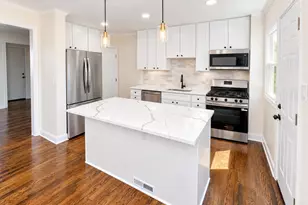
- Interior Features: Attic, Bar, Built-Ins, Butlers Pantry, Carpet, Ceiling Fan(s), Dining Area, Formal/Separate Dining Room, Recessed Lighting, Wood Floors
- Appliances: Built-In Microwave, Dishwasher, Disposal, Dryer, Dryer - Gas, Exhaust Fan, Oven/Range - Gas, Refrigerator, Washer, Water Heater, Stainless Steel Appliances
- Flooring: Carpet, Hardwood
Rooms
- Total Bathrooms: 2
- Full Bathrooms: 1
- Half Bathrooms: 1
- Main Floor Baths: 2
- Main - Full Baths: 1
- Main - 1/2 Baths: 1
- Total Bedrooms: 3
- Bedrooms Main & Up: 3
Additional Information
Exterior
- Exterior Features: Exterior Lighting, Sidewalks, Street Lights
Parking
- Parking Type: On Street, Other
Location
- County: BALTIMORE
- Subdivision: MOUNT RIDGE
- Cross Streets: Maiden Choice Lan
- Driving Directions: Use GPS.
School Information
- School District: Baltimore County Public Schools
- Elementary School: Westowne
- Middle School: Arbutus
- High School: Catonsville
Community
- Assoc. Fees Include: None
Heating & Cooling
- Central air: Yes
- Cooling Type: Central A/C
- Cooling Fuel: Electric
- Heating Type: Forced Air
- Heating Fuel: Natural Gas
- Water Heater: Natural Gas
Utilities
- Sewer: Public Sewer
- Water: Public
- Utility Description: Cable TV, Phone
Structural Information
- Architectural Style: Traditional
- Structure Type: End of Row/Townhouse
- Construction: Brick
- Basement: Yes
- Basement Entrance: Yes
- Basement Desc.: Connecting Stairway, Daylight, Partial, Full, Heated, Improved, Interior Access, Outside Entrance, Rear Entrance, Sump Pump, Windows, Workshop
- Foundation: Block
- Roof: Fiberglass
- Walls/Ceilings: Dry Wall, Plaster Walls
- Windows: Double Pane, Insulated, Replacement, Screens
- Stories Description: Main
- Square Feet: 1,368
- Sq. Ft. Source: Assessor
- Living Area: 1,368 Sq. Ft.
- Finished Above Grnd: 1,102 Sq. Ft.
- Finished Below Grnd: 266 Sq. Ft.
- Basement Finished: 60%
- Year Built: 1954
- Year Built Source: Estimated
- Property Condition: Very Good
Lot Features
- Lot Size (Acres): 0.07
- Lot Size (Sq. Ft.): 2,900
- Lot Size Source: Estimated
- Lot Dimensions: 29.33 x 100
- Street/Road Desc.: Paved
- Zoning: RESIDENTIAL
- Lot Description: Front Yard, Landscaping
- Fencing (Description): Partially, Wood
Financial Considerations
- Price Per Sq. Ft.: $267.6
- Ground Rent: $96
- County Tax: $2,677
- County Tax Freq: Annually
- Tax w/Assessment: $239,000
- Tax Amount: $2,677
- Tax Year: 2026
- Terms: Standard Sale
- Tax Total Finished Sq. Ft.: 1368
Disclosures and Reports
Listed by Douglas Realty LLC, Frank Salah
Sold by Samson Properties, Michael Paul Wade