
This is a carousel with tiles that activate property listing cards. Use the previous and next buttons to navigate.
1/1
$85,000
This is a carousel with tiles that activate property listing cards. Use the previous and next buttons to navigate.
1/1
Property Description
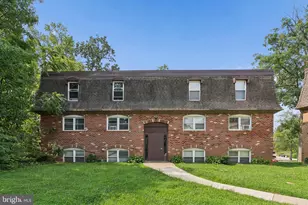
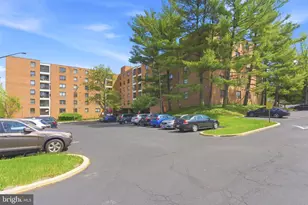
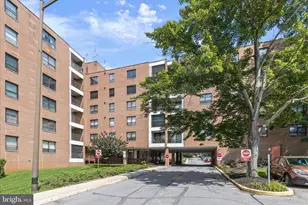
Welcome to this two bedroom, two bathroom fifth-floor condo in The Elmont. Awaiting your personal touches, this unit offers great potential to make it your own. A spacious open-concept living and dining area provides plenty of room for everyday living and entertaining, with sliding glass doors leading to a screened balcony. The kitchen includes a breakfast bar, ample cabinetry, and a pantry for added storage. The primary bedroom features a walk-in closet and a private bathroom with a walk-in shower. A second bedroom and full bathroom are located down the hall. Additional highlights include in-unit laundry, multiple closets including a large walk-in hall closet, a doorman in the lobby, elevators, and ample unassigned parking. Excellent location near Pikesville and Mt. Washington, just minutes from the Reisterstown Plaza Metro SubwayLink Station, I-695, I-83, and I-795.
Full Property Details
Full Property Details for 6317 Park Heights Ave #521
General
- Sold For: $85,000
- HOA FEE: $565/month
- Taxes: $2,101 (2025)
- Status: Closed
- Type: Condo
- Source: BrightMLSMidAtlantic
- MLS ID: MDBA2208066
- Added to Site: 75 day(s) ago
Interior
- Rooms/Areas: Living Room, Dining Room, Primary Bedroom, Bedroom 2, Kitchen, Foyer, Bathroom 2, Primary Bathroom
- Interior Features: Bathroom - Tub Shower, Bathroom - Walk-In Shower, Carpet, Crown Moldings, Dining Area, Entry Level Bedroom, Flat, Floor Plan - Open, Pantry, Primary Bath(s), Recessed Lighting, Walk-in Closet(s)
- Appliances: Built-In Microwave, Dishwasher, Disposal, Dryer, Exhaust Fan, Oven/Range - Electric, Refrigerator, Washer, Water Heater
- Flooring: Carpet, Ceramic Tile, Hardwood, Vinyl
Rooms
Bathrooms
- Total Bathrooms: 2
- Full Bathrooms: 2
- Main Floor Baths: 2
- Main - Full Baths: 2
Bedrooms
- Total Bedrooms: 2
- Bedrooms Main & Up: 2
Other Rooms
- Laundry: Has Laundry, Dryer In Unit, Washer In Unit
Additional Information
- Shared Amenities: Common Grounds, Concierge, Elevator, Meeting Room, Security
- Security/Safety: Desk in Lobby, Doorman, Main Entrance Lock, Smoke Detector
Exterior
- Porch/Patio/Deck: Balcony, Screened
Parking
- Parking Features: Private, Unassigned
- Parking Type: Parking Lot
Location
- Municipality: Baltimore City
- County: BALTIMORE CITY
- Subdivision: UPPER PARK HEIGHTS
- Driving Directions: See GPS
- Location Details: Corner Lot/Unit
- City Limits: Yes
School Information
- School District: Baltimore City Public Schools
Community
- Assoc. Fees Include: Common Area Maintenance, Custodial Services Maintenance, Ext Bldg Maint, Insurance, Management, Reserve Funds, Sewer, Snow Removal, Trash, Water
- Pets Allowed: Yes
- Pets: Case by Case Basis
Heating & Cooling
- Central air: Yes
- Cooling Type: Central A/C, Programmable Thermostat
- Cooling Fuel: Electric
- Heating Type: Forced Air, Central, Programmable Thermostat
- Heating Fuel: Electric
- Water Heater: Electric
Utilities
- Sewer: Public Sewer
- Water: Public
Structural Information
- Architectural Style: Contemporary
- Structure Type: Mid-Rise 5 - 8 Floors
- Construction: Brick
- Walls/Ceilings: Dry Wall
- Windows: Double Pane, Screens, Sliding
- Doors: Sliding Glass
- Entry Floor Number: 5
- Stories Description: Main
- Square Feet: 1,510
- Sq. Ft. Source: Assessor
- Living Area: 1,510 Sq. Ft.
- Finished Above Grnd: 1,510 Sq. Ft.
- Year Built: 1976
- Year Built Source: Estimated
Unit Information
- Unit Floor in Bldg.: 1
Lot Features
- Zoning: R-9
Financial Considerations
- Price Per Sq. Ft.: $62.91
- Condo Fee: $565
- Condo Fee Freq: Monthly
- Assessment Year: 2026
- City/TownTax: $2,001
- City/TownTax Freq: Annually
- County Tax: $100
- County Tax Freq: Annually
- Tax w/Assessment: $107,167
- Tax Amount: $2,101
- Tax Year: 2025
- Terms: Standard Sale
- Tax Total Finished Sq. Ft.: 1510
Disclosures and Reports
- Ownership: Condominium
- Condo: Yes
- Section: 22
- Lot Number: 142
Get Pre-Approved Today
Schools
Schools serving 6317 Park Heights Ave #521
School District:Baltimore City Public Schools
| Name | Grades | Distance |
|---|---|---|
Cross Country Elementary School 6900 Park Heights Avenue, Baltimore, MD 21215 | PK-8 | 0.5 mi |
Connexions Community Leadership Academy 2801 North Dukeland Street, Baltimore, MD 21216 | 6-12 | 3.5 mi |
K.A.S.A. (Knowledge And Success Academy) 2000 Edgewood Street, Baltimore, MD 21216 | 6-12 | 3.6 mi |
Academy For College And Career Exploration 1300 West 36th Street, Baltimore, MD 21211 | 6-12 | 3.7 mi |
Northwestern High School, Baltimore, MD 6900 Park Heights Avenue, Baltimore, MD 21215 | 9-12 | 0.5 mi |
Forest Park High School, Baltimore, MD 3701 Eldorado Avenue, Baltimore, MD 21207 | 9-12 | 2 mi |
Baltimore Polytechnic Institute 1400 West Cold Spring Lane, Baltimore, MD 21209 | 9-12 | 3 mi |
Baltimore I.T. Academy 900 Woodbourne Avenue, Baltimore, MD 21212 | 6-8 | 5.1 mi |
Green Street Academy 125 North Hilton Street, Baltimore, MD 21229 | 6-12 | 5.2 mi |
Disclaimer:
School attendance boundaries provided by ATTOM Data Solutions and are for reference only. Contact the school directly to verify enrollment eligibility.
Price & Sales History for 6317 Park Heights Ave #521
Date
Details
Price
Change
Source
6/23/2026
Sold
$85,000
-10.53%
MLS
5/21/2026
Price Reduced
$95,000
-5%
MLS
4/30/2026
Listed
$100,000
—
MLS
Disclaimer: Historical sales information is derived from public records provided by the county offices. Information is not guaranteed and should be independently verified.
6317 Park Heights Avenue #521, Baltimore, MD 21215 (MLS# MDBA2208066) is a Condo property that was sold at $85,000 on June 23, 2026. This property was sold by Darnell Harris from our Baltimore City Regional Office.Want to learn more about 6317 Park Heights Avenue #521? Do you have questions about finding other Condo real estate for sale in Baltimore? You can browse all Baltimore real estate or contact a Coldwell Banker agent to request more information.