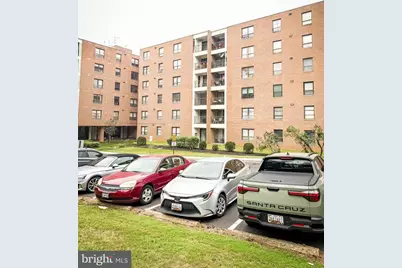
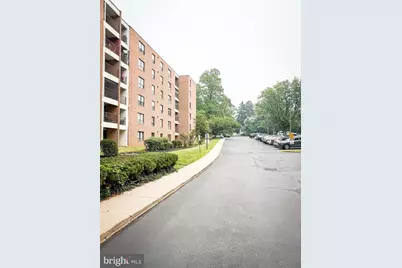
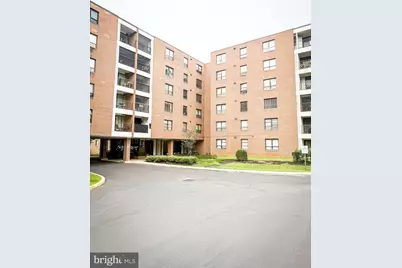
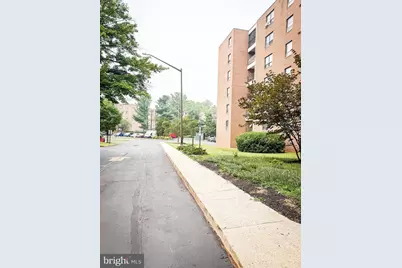
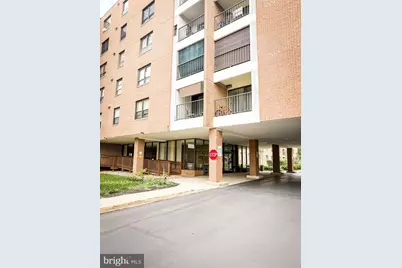
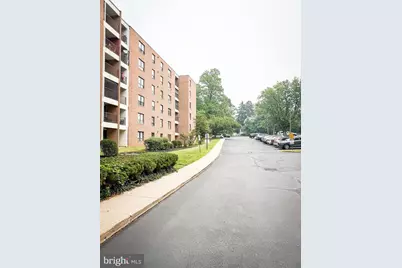
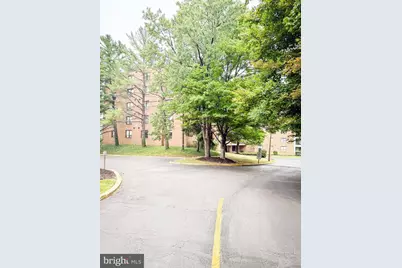
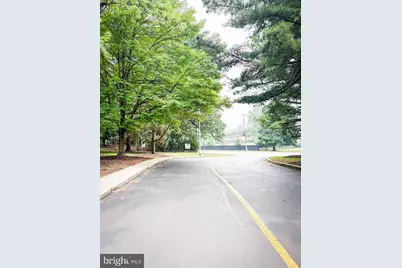
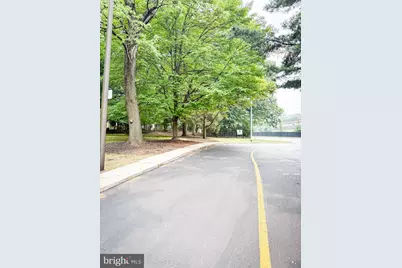
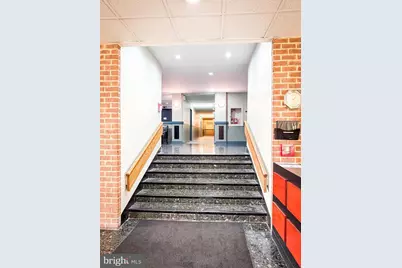
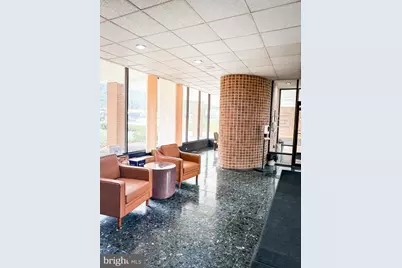
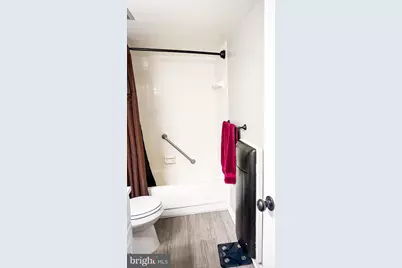
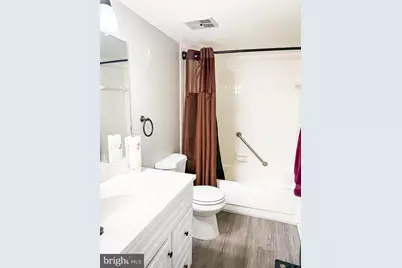
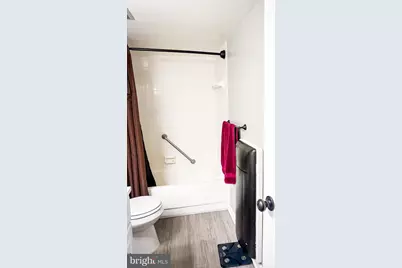
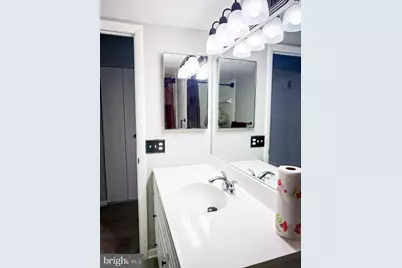
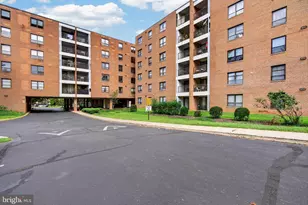
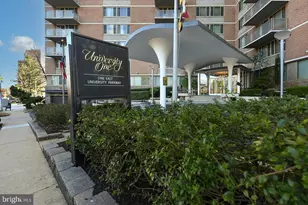
Full Property Details for 6317 Park Heights Ave #T7
General
- Price: $110,000
- HOA FEE: $658/month
- Taxes: $2,101 (2025)
- Status: Active
- Type: Condo
- Source: BrightMLSMidAtlantic
- MLS ID: MDBA2224698
- Updated: 9/7/2026
- Added to Site: 68 day(s) ago
Interior
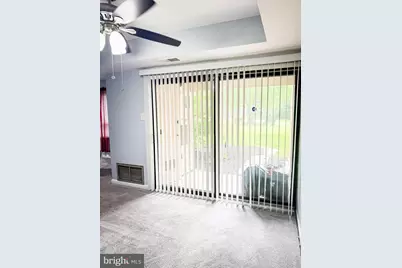
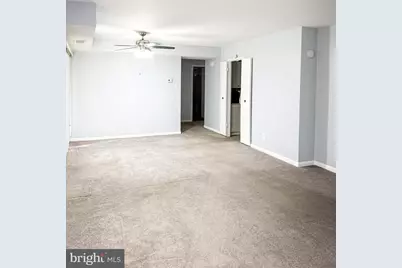
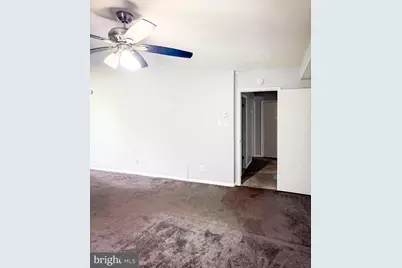
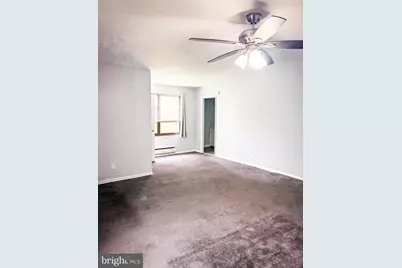
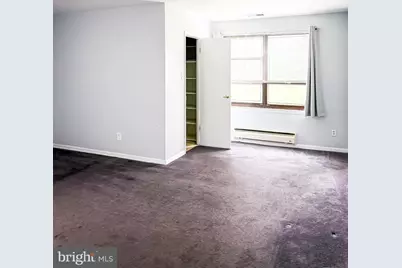
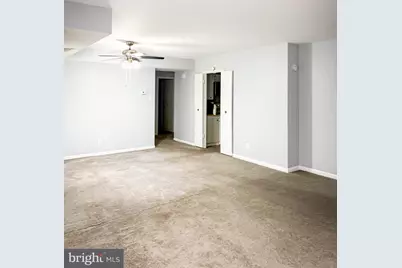
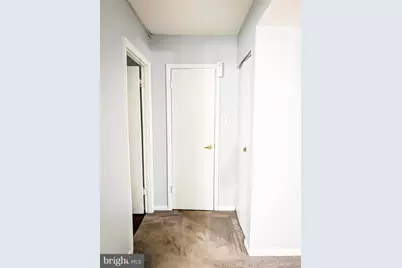
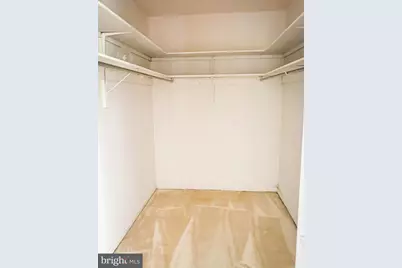
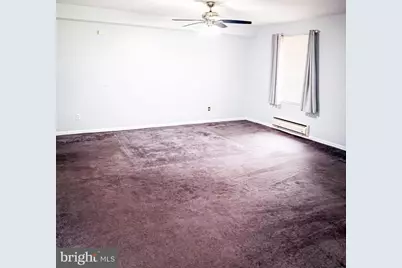
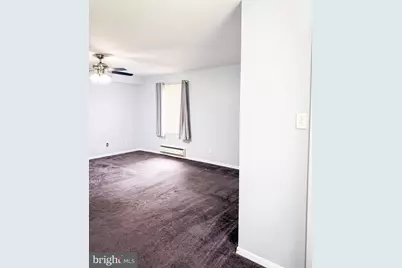
- Interior Features: Carpet, Ceiling Fan(s), Combination Dining/Living, Recessed Lighting, Walk-in Closet(s), Other
- Flooring: Carpet
Rooms
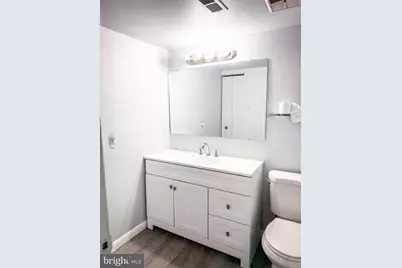
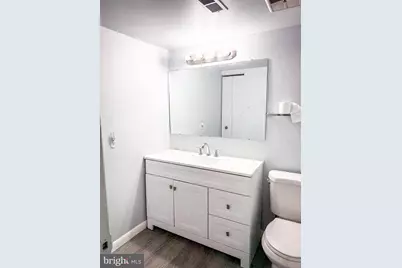
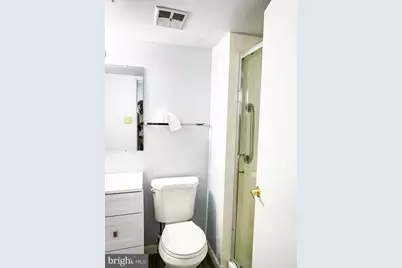
- Total Bathrooms: 2
- Full Bathrooms: 2
- Main Floor Baths: 2
- Main - Full Baths: 2
- Total Bedrooms: 2
- Bedrooms Main & Up: 2
Additional Information
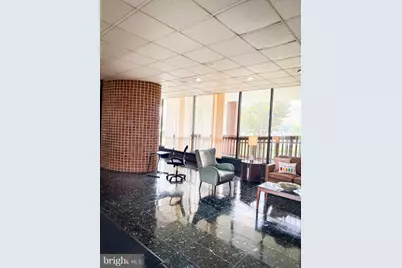
- Shared Amenities: Common Grounds, Concierge, Elevator, Meeting Room, Other
Parking
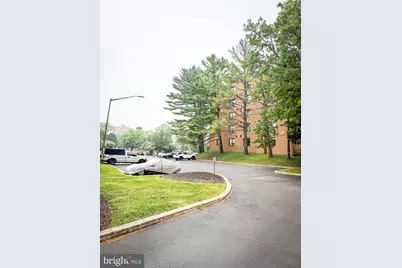
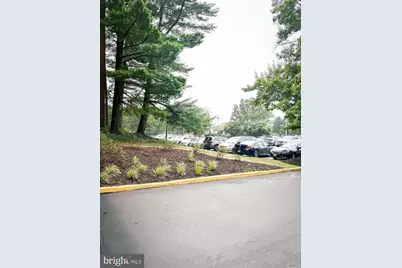
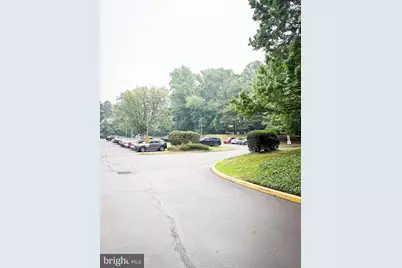
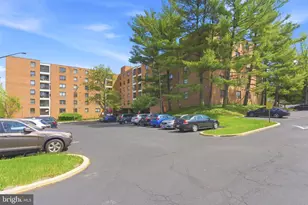
- Parking Type: Parking Lot
Location
- Municipality: Baltimore City
- County: BALTIMORE CITY
- Subdivision: UPPER PARK HEIGHTS
- Driving Directions: 695 To Reisterstown Rd to Fords Lane to 6317 Park Heights
- Direction Faces: Northwest
- Location Details: Urban
- City Limits: Yes
School Information
- School District: Baltimore City Public Schools
Community
- Assoc. Fees Include: Ext Bldg Maint, Lawn Maintenance, Management, Snow Removal, Water
Heating & Cooling
- Central air: Yes
- Cooling Type: Central A/C
- Cooling Fuel: Electric
- Heating Type: Forced Air
- Heating Fuel: Electric
- Water Heater: Electric
Utilities
- Sewer: Private Sewer
- Water: Public
- Utility Description: Above Ground
Structural Information
- Architectural Style: A-Frame
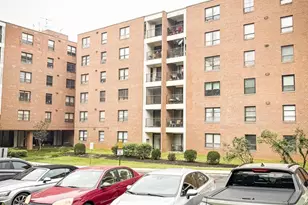
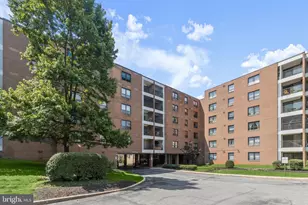
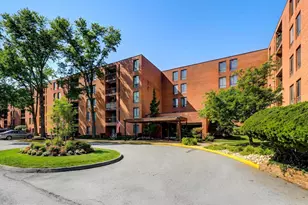
- Structure Type: Mid-Rise 5 - 8 Floors
- Construction: Brick
- Foundation: Slab
- Common Walls: 1 Common Wall
- Walls/Ceilings: 9'+ Ceilings, Dry Wall, Other
- Entry Floor Number: 1
- Elevator(s ): 2
- Stories Description: Main
- Square Feet: 1,510
- Sq. Ft. Source: Assessor
- Living Area: 1,510 Sq. Ft.
- Finished Above Grnd: 1,510 Sq. Ft.
- Year Built: 1977
- Year Built Source: Estimated
Lot Features
- Property View: Garden/Lawn
- Zoning: R-9
Financial Considerations
- Price Per Sq. Ft.: $72.85
- Condo Fee: $658
- Condo Fee Freq: Monthly
- Assessment Year: 2026
- City/TownTax: $2,001
- City/TownTax Freq: Annually
- County Tax: $100
- County Tax Freq: Annually
- Tax w/Assessment: $107,167
- Tax Amount: $2,101
- Tax Year: 2025
- Tax Total Finished Sq. Ft.: 1510
Disclosures and Reports
- Ownership: Condominium
- Condo: Yes
- Section: 22
- Lot Number: 45
Listed by Kemp & Associates Real Estate, Darryl Kemp