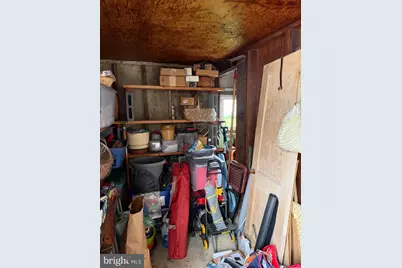
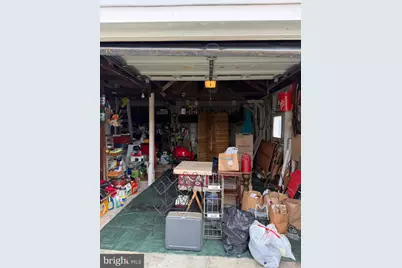
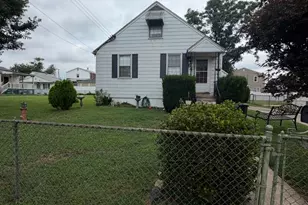
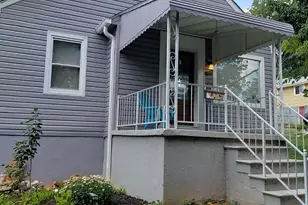
This is a carousel with tiles that activate property listing cards. Use the previous and next buttons to navigate.
1/32
$295,000 Just Listed
This is a carousel with tiles that activate property listing cards. Use the previous and next buttons to navigate.
1/32
Property Description
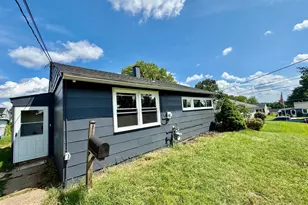
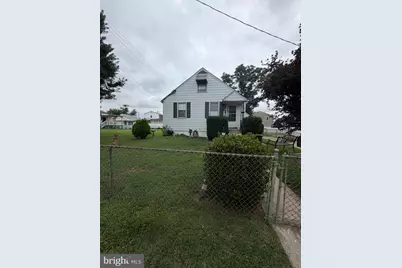
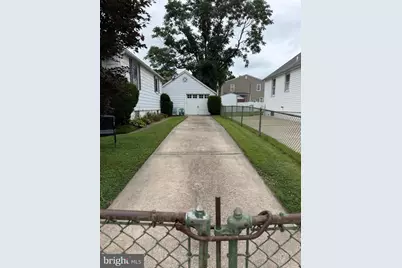
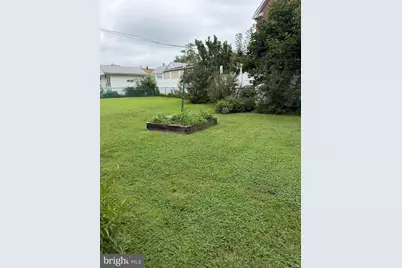
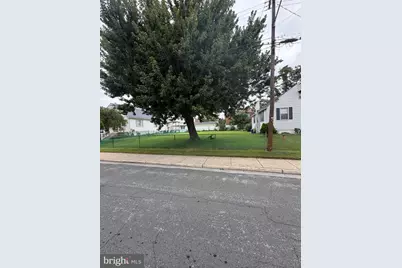
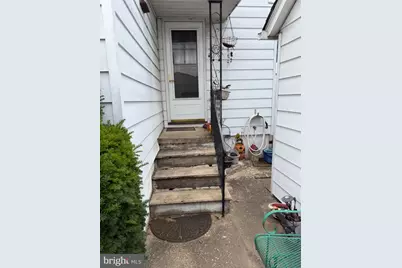
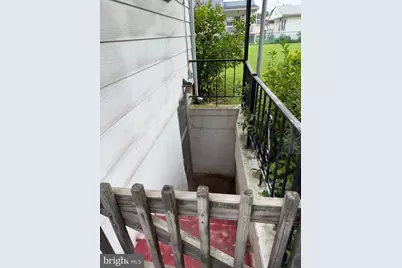
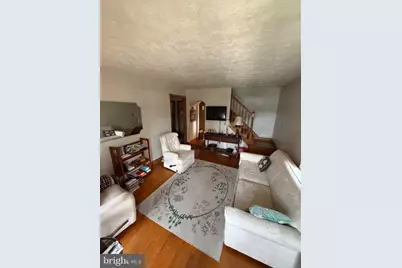
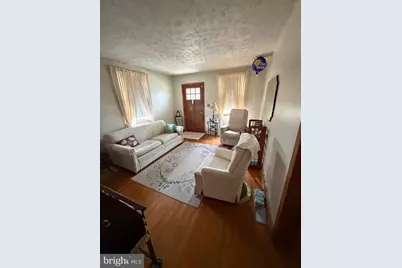
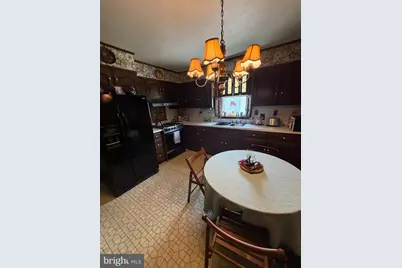
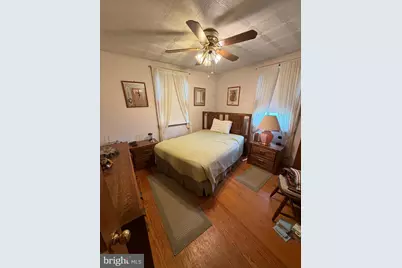
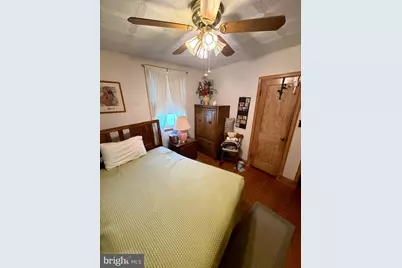
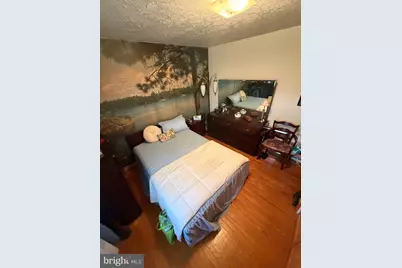
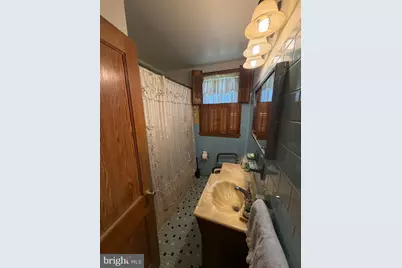
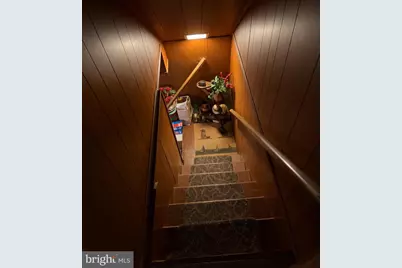
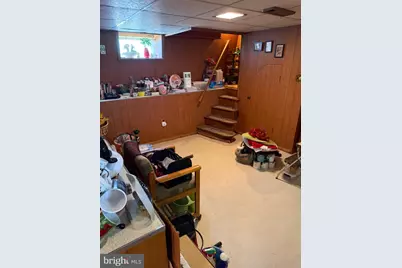
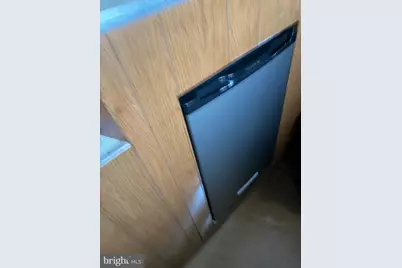
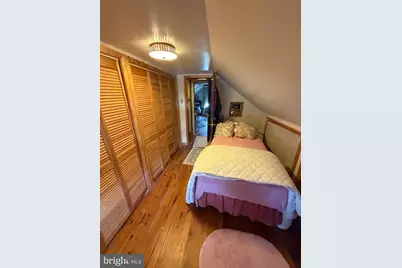
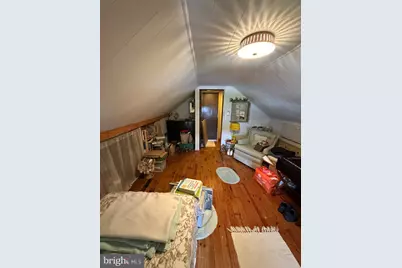
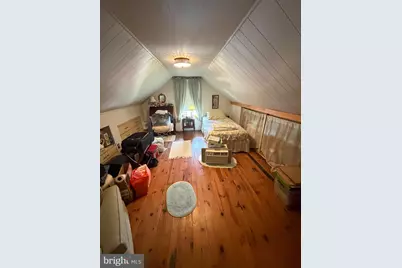
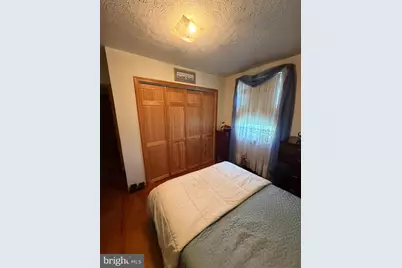
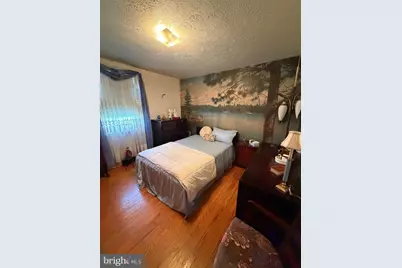
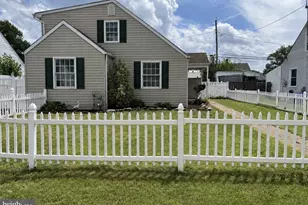
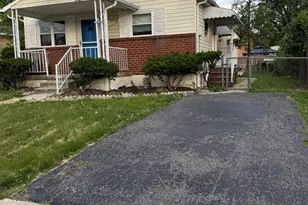
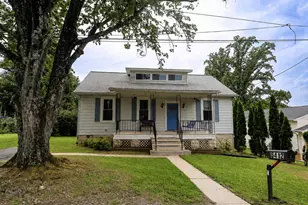
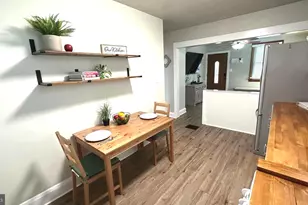
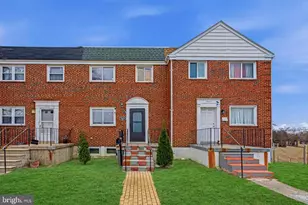
Nestled in the charming Inverness neighborhood, this delightful bungalow offers a perfect blend of comfort and functionality. Built in 1953, this home has been thoughtfully updated while retaining its classic appeal. With 1,176 square feet of finished space, it features four spacious bedrooms and a full bathroom, making it an ideal retreat for those seeking a cozy yet functional living environment. Step inside to discover an inviting open floor plan that seamlessly connects the living and dining areas, enhanced by beautiful hardwood floors. Equipped with modern appliances, including a refrigerator, stove, and an extra refrigerator/freezer, this kitchen is ready for culinary adventures. The central vacuum system adds convenience, making clean-up a breeze. The interior is adorned with thoughtful features such as ceiling fans for comfort, a curved staircase that adds character, and a dedicated entry-level bedroom that offers flexibility for guests or a home office. The fully finished basement, complete with daylight windows, provides additional living space, perfect for a playroom, media room, or hobby area. Outside, the property is framed by lovely sidewalks and street lights, creating a welcoming atmosphere. Enjoy your morning coffee or evening relaxation on the charming porch, while the detached garage and driveway provide ample parking for you and your guests. Inverness is not just a place to live; it's a community that thrives on connection and convenience. Residents enjoy easy access to local parks, perfect for leisurely strolls or weekend picnics. The neighborhood is well-served by public services, ensuring a smooth and enjoyable living experience. Nearby schools are known for their commitment to education, making this area a desirable choice for those who value quality learning environments. With its blend of interior charm, exterior appeal, and a vibrant community, this home in Inverness is more than just a property; it's a place to create lasting memories. Embrace the warmth and comfort of this inviting bungalow, where every corner feels like home. Double lot for room to expand! This includes lot also known as 62 Avalon Ave.
Full Property Details
Full Property Details for 64 Avalon Ave
General
- Price: $295,000
- Taxes: $2,191 (2025)
- Status: Active
- Type: Single Family
- Source: BrightMLSMidAtlantic
- MLS ID: MDBC2170444
- Updated: 7/21/2026
- Added to Site: 4 day(s) ago
Interior
- Rooms/Areas: Living Room, Bedroom 2, Bedroom 3, Bedroom 4, Kitchen, Family Room, Bedroom 1, Mud Room, Bathroom 1
- Interior Features: Bar, Bathroom - Tub Shower, Ceiling Fan(s), Central Vacuum, Dining Area, Curved Staircase, Entry Level Bedroom, Floor Plan - Open, Kitchen - Eat-In, Wood Floors
- Appliances: Central Vacuum, Dryer, Exhaust Fan, Extra Refrigerator/Freezer, Icemaker, Range Hood, Refrigerator, Stove, Washer, Water Heater
- Flooring: Hardwood, Vinyl, Ceramic Tile
Rooms
Bathrooms
- Total Bathrooms: 1
- Full Bathrooms: 1
- Main Floor Baths: 1
- Main - Full Baths: 1
Bedrooms
- Total Bedrooms: 4
- Bedrooms Upper: 2
- Bedrooms Main & Up: 2
Other Rooms
- Laundry: Hookup, Main Floor, Washer In Unit
Exterior
- Exterior Features: Awning(s), Sidewalks, Street Lights
- Porch/Patio/Deck: Porch(es)
Parking
- Garage: Yes
- Garage Spaces: 1
- Total Spaces: 4
- Parking Type: Detached Garage, Driveway, On Street
- Garage Description: Garage - Front Entry
Location
- County: BALTIMORE
- Subdivision: INVERNESS
- Driving Directions: 695 to exit 39 Merritt Blvd turn left onto Wise Ave then Turn left onto Mavista then turn left onto Avalon Ave
School Information
- School District: Baltimore County Public Schools
Heating & Cooling
- Central air: Yes
- Cooling Type: Ceiling Fan(s), Central A/C
- Cooling Fuel: Electric
- Heating Type: Forced Air
- Heating Fuel: Natural Gas
- Water Heater: Natural Gas
Utilities
- Sewer: Public Sewer
- Water: Public
Structural Information
- Architectural Style: Bungalow
- Structure Type: Detached
- Construction: Aluminum Siding
- Basement: Yes
- Basement Entrance: Yes
- Basement Desc.: Connecting Stairway, Daylight, Partial, Full, Fully Finished, Rear Entrance, Sump Pump, Windows
- Foundation: Block
- Roof: Architectural Shingle
- Windows: Double Hung, Storm
- Doors: Storm
- Stories Description: Main, Upper 1
- Square Feet: 1,896
- Sq. Ft. Source: Assessor
- Living Area: 1,176 Sq. Ft.
- Finished Above Grnd: 1,176 Sq. Ft.
- Year Built: 1953
- Year Built Source: Assessor
Lot Features
- Lot Size (Acres): 0.11
- Lot Size (Sq. Ft.): 5,000
- Lot Size Source: Assessor
- Lot Dimensions: 1.00 x
- Zoning: RESIDENTIAL
- Fencing (Description): Fully
Financial Considerations
- Price Per Sq. Ft.: $250.85
- Assessment Year: 2026
- County Tax: $2,191
- County Tax Freq: Annually
- Tax w/Assessment: $190,200
- Tax Amount: $2,191
- Tax Year: 2025
- Tax Total Finished Sq. Ft.: 1176
Disclosures and Reports
- Ownership: Fee Simple
- Multiple Parcels: Yes
- Inclusions: It include 62 Avalon also know as 121213007191 and 64 Avalon which is lot 121213007190
- Lot Number: 39
Listed by Realm Realty LLC, Rebecca L Martin

Get Pre-Approved Today
Schools
Schools serving 64 Avalon Ave
School District:Baltimore County Public Schools
| Name | Grades | Distance |
|---|---|---|
Sandy Plains Elementary School 8330 Kavanagh Rd, Baltimore, MD 21222 | PK-5 | 0.3 mi |
General John Stricker Middle School 7855 Trappe Rd, Baltimore, MD 21222 | 6-8 | 0.7 mi |
Patapsco High & Center For Arts 8100 Wise Ave, Baltimore, MD 21222 | 9-12 | 0.1 mi |
Disclaimer:
School attendance boundaries provided by ATTOM Data Solutions and are for reference only. Contact the school directly to verify enrollment eligibility.
Price & Sales History for 64 Avalon Ave
Date
Details
Price
Change
Source
7/21/2026
Listed
$295,000
—
MLS
Disclaimer: Historical sales information is derived from public records provided by the county offices. Information is not guaranteed and should be independently verified.
Tax History
Tax History for 64 Avalon Ave
Year
Property Taxes
Change
Tax Assessment
Change
2025
$2,604
136%
$180,800
12%
2023
$1,105
-39%
$162,000
1%
2022
$1,801
-5%
$159,967
1%
2020
$1,890
-20%
$157,933
1%
2021
$2,360
22%
$155,900
3%
2020
$1,929
—
$151,933
3%
2019
$1,928
-13%
$147,967
3%
2018
$2,224
1%
$144,000
—
2017
$2,207
-2%
$144,000
—
2016
$2,255
30%
$144,000
-5%
2015
$1,730
-2%
$152,000
—
2014
$1,764
—
$152,000
—
Disclaimer: Historical tax information is derived from public records provided by the county offices. Information is not guaranteed and should be independently verified.
Estimate the Cost
Estimate the Cost for 64 Avalon Ave
64 Avalon Avenue, Baltimore, MD 21222 (MLS# MDBC2170444) is a Single Family property with 4 bedrooms and 1 full bathroom. 64 Avalon Avenue is currently listed for $295,000 and was received on July 21, 2026. Want to learn more about 64 Avalon Avenue? Do you have questions about finding other Single Family real estate for sale in Baltimore? You can browse all Baltimore real estate or contact a Coldwell Banker agent to request more information.