
This is a carousel with tiles that activate property listing cards. Use the previous and next buttons to navigate.
1/47
$415,000
This is a carousel with tiles that activate property listing cards. Use the previous and next buttons to navigate.
1/47
Property Description
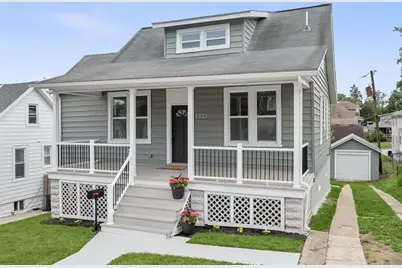
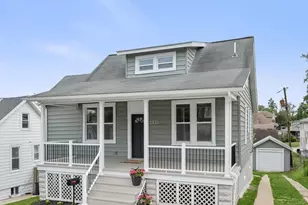
Nestled in the heart of Meridale Little Farms, in BALTIMORE COUNTY. 640 N Bend Road is a beautifully remodeled Cape Cod style home with a remarkable array of updates that include new paint, kitchen, bathrooms, flooring, windows, front porch, deck, stone patio, HVAC system and so much more! Step inside to an inviting open-concept floor plan with warm-toned luxury vinyl plank flooring throughout the main level, creating the perfect space for entertaining family and friends. The spacious living and dining rooms flow seamlessly into a gorgeous kitchen, equipped with quartz countertops, sleek stainless steel appliances, decorative backsplash, soft-close cabinetry, a pantry, and direct access to the deck. Two bedrooms and a full bath complete the main level. The sun-filled upper-level offers the primary bedroom with a full bath and dual walk-in closets, which offers a restful retreat. The lower level features a family room, additional bedroom, laundry room, ample storage, and outside access to the stone patio and backyard. Exterior highlights include landscaped grounds, a covered front porch, a rear patio, a detached garage, and a convenient driveway. Located just a few miles from downtown Catonsville's popular shops and restaurants, this home combines convenience and charm with easy access to Patapsco State Park, I-695, I-95, and I-70. Offering generous space, excellent condition, a prime location, and nestled within a well-established community.
Full Property Details
Full Property Details for 640 N Bend Rd
General
- Price: $415,000
- Taxes: $2,556 (2025)
- Status: Under Contract
- Type: Single Family
- Source: BrightMLSMidAtlantic
- MLS ID: MDBC2163438
- Updated: 6/16/2026
- Added to Site: 44 day(s) ago
Interior
- Rooms/Areas: Living Room, Dining Room, Primary Bedroom, Bedroom 2, Bedroom 3, Bedroom 4, Kitchen, Family Room, Laundry
- Interior Features: Attic, Carpet, Dining Area, Entry Level Bedroom, Kitchen - Gourmet, Pantry, Primary Bath(s), Recessed Lighting, Upgraded Countertops, Floor Plan - Open, Walk-in Closet(s)
- Fireplace: Yes
- Number of Fireplaces: 1
- Fireplace(s): Electric
- Appliances: Dryer, Washer, Dishwasher, Disposal, Microwave, Refrigerator, Stove, Built-In Microwave, Exhaust Fan, Icemaker, Oven - Self Cleaning, Oven/Range - Gas, Stainless Steel Appliances, Water Dispenser, Water Heater
- Flooring: Carpet, Ceramic Tile, Concrete, Luxury Vinyl Plank
Rooms
Bathrooms
- Total Bathrooms: 2
- Full Bathrooms: 2
- Upper Floor Baths: 1
- Upper - Full Baths: 1
- Main Floor Baths: 1
- Main - Full Baths: 1
Bedrooms
- Total Bedrooms: 4
- Bedrooms Upper: 1
- Bedrooms Lower: 1
- Bedrooms Main & Up: 2
Other Rooms
- Laundry: Has Laundry, Lower Floor
Additional Information
- Security/Safety: Smoke Detector, Main Entrance Lock
Exterior
- Exterior Features: Extensive Hardscape, Exterior Lighting, Sidewalks, Street Lights
- Porch/Patio/Deck: Deck(s), Patio(s), Porch(es)
Parking
- Garage: Yes
- Garage Spaces: 1
- Total Spaces: 4
- Parking Type: Driveway, Detached Garage, On Street
- Garage Description: Additional Storage Area
Location
- County: BALTIMORE
- Cross Streets: Mt De Sales Rd
- Driving Directions: From I695, Take exit 14 on the right onto Edmondson Ave. Turn left onto Edmondson Ave. Turn left onto N Bend Rd.
- Direction Faces: Northeast
School Information
- School District: Baltimore County Public Schools
- Elementary School: Westowne
- Middle School: Catonsville
- High School: Catonsville
Heating & Cooling
- Central air: Yes
- Cooling Type: Central A/C
- Cooling Fuel: Electric
- Heating Type: Forced Air
- Heating Fuel: Natural Gas
- Water Heater: Electric
Utilities
- Sewer: Public Sewer
- Water: Public
Structural Information
- Architectural Style: Cape Cod
- Structure Type: Detached
- Construction: Vinyl Siding
- Basement: Yes
- Basement Entrance: Yes
- Basement Desc.: Connecting Stairway, Heated, Interior Access, Partially Finished, Rear Entrance, Walkout Level, Windows, Fully Finished, Improved, Outside Entrance
- Foundation: Block
- Roof: Shingle, Architectural Shingle
- Walls/Ceilings: Dry Wall, High
- Windows: Double Pane, Insulated, Screens, Vinyl Clad
- Doors: Insulated, Six Panel
- Entry Floor Number: -1
- Stories Description: Lower 1, Main, Upper 1
- Square Feet: 1,775
- Sq. Ft. Source: Estimated
- Living Area: 1,775 Sq. Ft.
- Finished Above Grnd: 1,229 Sq. Ft.
- Finished Below Grnd: 546 Sq. Ft.
- Year Built: 1924
- Year Built Source: Assessor
- Property Condition: Excellent
Unit Information
Unit 1
- Bedrooms-Lower: 1
Additional Structures
- Other Structures: Shed
Lot Features
- Property View: Garden/Lawn
- Lot Size (Acres): 0.13
- Lot Size (Sq. Ft.): 5,450
- Lot Size Source: Assessor
- Lot Dimensions: 1.00 x
- Zoning: R
- Lot Description: Front Yard, Level, Landscaping, Rear Yard, SideYard(s)
- Fencing (Description): Partially, Rear
Financial Considerations
- Price Per Sq. Ft.: $337.67
- Assessment Year: 2026
- County Tax: $2,556
- County Tax Freq: Annually
- Tax w/Assessment: $226,633
- Tax Amount: $2,556
- Tax Year: 2025
- Tax Total Finished Sq. Ft.: 1229
Disclosures and Reports
- Ownership: Fee Simple
- Lot Number: 98A
Listed by Northrop Realty, Jillian L McKown
Get Pre-Approved Today
Schools
Schools serving 640 N Bend Rd
School District:Baltimore County Public Schools
| Name | Grades | Distance |
|---|---|---|
Westowne Elementary School 401 Harlem Lane, Catonsville, MD 21228 | K-5 | 0.5 mi |
Catonsville Middle School 2301 Edmondson Avenue, Catonsville, MD 21228 | 6-8 | 3.1 mi |
Catonsville High School 421 Bloomsbury Ave, Baltimore, MD 21228 | 9-12 | 2.1 mi |
Disclaimer:
School attendance boundaries provided by ATTOM Data Solutions and are for reference only. Contact the school directly to verify enrollment eligibility.
Price & Sales History for 640 N Bend Rd
Date
Details
Price
Change
Source
5/28/2026
Listed
$415,000
219.23%
MLS
5/23/2025
Sold
$130,000
—
Public Record
Disclaimer: Historical sales information is derived from public records provided by the county offices. Information is not guaranteed and should be independently verified.
Tax History
Tax History for 640 N Bend Rd
Year
Property Taxes
Change
Tax Assessment
Change
2024
$4,537
98%
$210,867
13%
2023
$2,290
14%
$186,700
5%
2022
$2,008
-1%
$178,300
5%
2020
$2,027
-29%
$169,900
2%
2021
$2,844
9%
$167,233
2%
2020
$2,612
6%
$164,567
2%
2019
$2,471
8%
$161,900
4%
2018
$2,279
4%
$155,667
4%
2017
$2,196
4%
$149,433
4%
2016
$2,105
2%
$143,200
—
2015
$2,056
2%
$143,200
—
2014
$2,013
—
$143,200
—
Disclaimer: Historical tax information is derived from public records provided by the county offices. Information is not guaranteed and should be independently verified.
Estimate the Cost
Estimate the Cost for 640 N Bend Rd
640 N Bend Road, Baltimore, MD 21229 (MLS# MDBC2163438) is a Single Family property with 4 bedrooms and 2 full bathrooms. 640 N Bend Road is currently listed for $415,000 and was received on May 28, 2026. Want to learn more about 640 N Bend Road? Do you have questions about finding other Single Family real estate for sale in Baltimore? You can browse all Baltimore real estate or contact a Coldwell Banker agent to request more information.