This is a carousel with tiles that activate property listing cards. Use the previous and next buttons to navigate.
1/1
$290,000
This is a carousel with tiles that activate property listing cards. Use the previous and next buttons to navigate.
1/1
Property Description
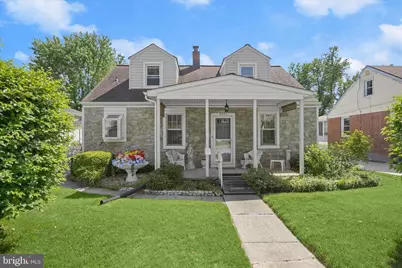
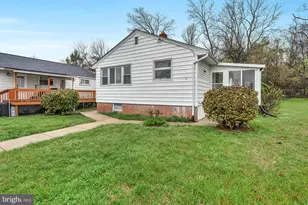
Charming Cape Cod home, built in 1948, is filled with warmth, character, and timeless appeal, offering the perfect blend of comfort, functionality, and classic style. This residence features four bedrooms and two full bathrooms, providing a versatile layout ideal for a variety of lifestyles. The main level showcases beautiful hardwood floors throughout and an inviting sense of openness. A standout primary suite on the main floor is highlighted by stately architectural columns, skylights that flood the space with natural light, and an attached full bath for added comfort and convenience. Also on the main level is an additional bedroom and a full hall bathroom, creating an ideal setup for guests, family, or flexible use such as a home office. The eat-in kitchen serves as the heart of the home, featuring a cooktop, wall oven, dishwasher, and ample space for casual dining and everyday gatherings. The main level's thoughtful flow makes both daily living and entertaining feel effortless. Upstairs, you'll find two additional well-proportioned bedrooms that offer privacy and flexibility, perfect for sleeping quarters, creative spaces, or work-from-home needs. Outside, the property is beautifully framed by a landscaped front yard and a serene rear yard designed for relaxation and enjoyment. A covered front porch invites you to unwind with morning coffee, while the fenced backyard provides space for outdoor gatherings. An oversized detached garage adds valuable storage and functionality, and the unfinished basement offers even more storage or future expansion potential. Blending charm, practicality, and room to grow, this delightful Cape Cod is ready to welcome you home.
Full Property Details
Full Property Details for 6503 Gilmore St
General
- Sold For: $290,000
- Taxes: $2,867 (2025)
- Status: Closed
- Type: Single Family
- Source: BrightMLSMidAtlantic
- MLS ID: MDBC2158266
- Added to Site: 83 day(s) ago
Interior
- Rooms/Areas: Living Room, Primary Bedroom, Bedroom 2, Bedroom 3, Bedroom 4, Kitchen, Laundry
- Interior Features: Carpet, Ceiling Fan(s), Chair Railings, Dining Area, Kitchen - Eat-In, Kitchen - Table Space, Primary Bath(s), Recessed Lighting, Skylight(s), Wood Floors
- Appliances: Cooktop, Dishwasher, Disposal, Dryer, Oven - Wall, Oven/Range - Electric, Refrigerator, Stove, Washer, Water Heater
- Flooring: Carpet, Ceramic Tile, Hardwood, Vinyl
Rooms
Bathrooms
- Total Bathrooms: 2
- Full Bathrooms: 1
- Half Bathrooms: 1
- Main Floor Baths: 2
- Main - Full Baths: 1
- Main - 1/2 Baths: 1
Bedrooms
- Total Bedrooms: 4
- Bedrooms Upper: 2
- Bedrooms Main & Up: 2
Other Rooms
- Laundry: Has Laundry, Lower Floor
Additional Information
- Security/Safety: Main Entrance Lock, Smoke Detector
Exterior
- Exterior Features: Exterior Lighting, Sidewalks
- Porch/Patio/Deck: Porch(es)
Parking
- Parking Type: On Street, Driveway
Location
- County: BALTIMORE
- Driving Directions: From Security Blvd/MD-122, turn right onto Gwynn Oak Ave. Turn left onto Dogwood Rd. Turn right onto Proctor Ave. Turn left onto Gilmore St.
School Information
- School District: Baltimore County Public Schools
- Elementary School: Featherbed Lane
- Middle School: Woodlawn
- High School: Woodlawn
Heating & Cooling
- Central air: Yes
- Cooling Type: Central A/C, Ceiling Fan(s)
- Cooling Fuel: Electric
- Heating Type: Forced Air
- Heating Fuel: Oil
- Water Heater: Natural Gas
Utilities
- Sewer: Public Sewer
- Water: Public
Structural Information
- Architectural Style: Cape Cod
- Structure Type: Detached
- Construction: Stone
- Basement: Yes
- Basement Desc.: Unfinished
- Foundation: Other
- Roof: Shingle
- Walls/Ceilings: 9'+ Ceilings, Dry Wall, High, Vaulted Ceilings
- Windows: Casement, Double Pane, Insulated, Palladian, Screens, Vinyl Clad, Wood Frame
- Doors: Insulated, Storm
- Stories Description: Main, Upper 1
- Square Feet: 2,310
- Sq. Ft. Source: Assessor
- Living Area: 1,510 Sq. Ft.
- Finished Above Grnd: 1,510 Sq. Ft.
- Year Built: 1948
- Year Built Source: Assessor
Lot Features
- Property View: Garden/Lawn, Trees/Woods
- Lot Size (Acres): 0.16
- Lot Size (Sq. Ft.): 7,000
- Lot Size Source: Assessor
- Lot Dimensions: 1.00 x
- Zoning: R
- Lot Description: Front Yard, Landscaping, Rear Yard, SideYard(s)
- Fencing (Description): Rear
Financial Considerations
- Price Per Sq. Ft.: $182.12
- Assessment Year: 2026
- County Tax: $2,867
- County Tax Freq: Annually
- Tax w/Assessment: $251,433
- Tax Amount: $2,867
- Tax Year: 2025
- Terms: Standard Sale
- Tax Total Finished Sq. Ft.: 1510
Disclosures and Reports
- Ownership: Fee Simple
- Lot Number: 335
Listed by Northrop Realty, David Wayne McIlvaine Jr.
Sold by Smart Realty, LLC, Douglas A Reyes

Get Pre-Approved Today
Schools
Schools serving 6503 Gilmore St
School District:Baltimore County Public Schools
| Name | Grades | Distance |
|---|---|---|
Featherbed Lane Elementary School 6700 Richardson Road, Baltimore, MD 21207 | PK-5 | 0.3 mi |
Woodlawn Middle School 3033 Saint Lukes Ln, Baltimore, MD 21207 | 6-8 | 1 mi |
Woodlawn High Center For Pre-Eng. Res. 1801 Woodlawn Dr, Baltimore, MD 21207 | 9-12 | 0.3 mi |
Disclaimer:
School attendance boundaries provided by ATTOM Data Solutions and are for reference only. Contact the school directly to verify enrollment eligibility.
Price & Sales History for 6503 Gilmore St
Date
Details
Price
Change
Source
6/19/2026
Sold
$290,000
5.45%
MLS
4/20/2026
Listed
$275,000
—
MLS
Disclaimer: Historical sales information is derived from public records provided by the county offices. Information is not guaranteed and should be independently verified.
6503 Gilmore Street, Baltimore, MD 21207 (MLS# MDBC2158266) is a Single Family property that was sold at $290,000 on June 19, 2026. Want to learn more about 6503 Gilmore Street? Do you have questions about finding other Single Family real estate for sale in Baltimore? You can browse all Baltimore real estate or contact a Coldwell Banker agent to request more information.