This is a carousel with tiles that activate property listing cards. Use the previous and next buttons to navigate.
1/1
$198,000
This is a carousel with tiles that activate property listing cards. Use the previous and next buttons to navigate.
1/1
Property Description
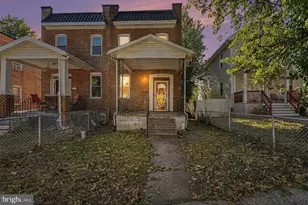
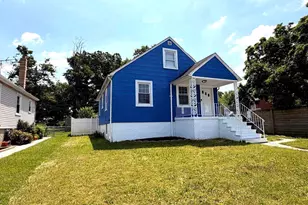
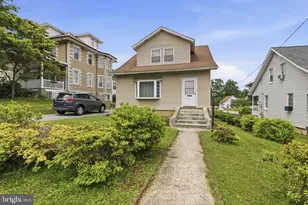
** Opportunity awaits in Rosemont East! ** This 3-bedroom, 2-bath semi-detached home offers space, sunlight, off-street parking, and the chance to create something truly special. Perfect for a buyer with vision, this home features a living room, separate dining room, and an updated kitchen with custom cabinetry, countertops, and ceramic flooring. The kitchen opens to a rear deck with great potential for outdoor dining, plants, container gardening, or entertaining, and the deck overlooks a large backyard with plenty of room to garden, relax, or design your ideal outdoor retreat. A covered front porch offers even more outdoor living space and could be a welcoming spot for patio furniture and quiet evenings. The front parking pad offers space for multiple vehicles, a valuable convenience that makes daily living easier. As a semi-detached home, the property benefits from natural light on three sides, creating a brighter feel than many interior rowhomes. The lower level includes a finished club room-style area with a mini bar that will remain, plus a full bath, laundry area, and walk-up access to the backyard. The home's layout, yard, parking, and location make it a strong opportunity for a buyer ready to add personal touches and TLC to build value over time. Convenient to Northern Parkway, Fleetwood Avenue, downtown Baltimore, I-95, and I-695, as well as routes connecting to Baltimore County and Harford County, this Rosemont East home is full of possibility.
Full Property Details
Full Property Details for 6511 Brook Ave
General
- Sold For: $198,000
- Taxes: $3,604 (2025)
- Status: Closed
- Type: Single Family
- Source: BrightMLSMidAtlantic
- MLS ID: MDBA2218278
- Added to Site: 63 day(s) ago
Interior
- Appliances: Dishwasher, Dryer, Oven/Range - Gas, Oven - Self Cleaning, Washer
Rooms
Bathrooms
- Total Bathrooms: 2
- Full Bathrooms: 2
- Upper Floor Baths: 1
- Upper - Full Baths: 1
- Lower Floor Baths: 1
- Lower - Full Baths: 1
Bedrooms
- Total Bedrooms: 3
- Bedrooms Upper: 3
Exterior
- Exterior Features: Sidewalks
- Porch/Patio/Deck: Deck(s), Patio(s), Porch(es)
Parking
- Total Spaces: 4
- Parking Features: Concrete Driveway
- Parking Type: Off Street, On Street
Location
- Municipality: Baltimore City
- County: BALTIMORE CITY
- Subdivision: OVERLEA
- Driving Directions: From WALTHER, RIGHT onto FLEETWOOD, then RIGHT into BROOK. Home is located on the LEFT.
- City Limits: Yes
School Information
- School District: Baltimore City Public Schools
Heating & Cooling
- Central air: Yes
- Cooling Type: Ceiling Fan(s), Central A/C
- Cooling Fuel: Electric
- Heating Type: Forced Air
- Heating Fuel: Natural Gas
- Water Heater: Natural Gas
Utilities
- Sewer: Public Sewer
- Water: Public
- Utility Description: Cable TV Available
Structural Information
- Architectural Style: Colonial
- Structure Type: Twin/Semi-Detached
- Construction: Brick
- Basement: Yes
- Basement Entrance: Yes
- Basement Desc.: Connecting Stairway, Daylight, Partial, Full, Partially Finished, Rear Entrance
- Foundation: Other
- Roof: Built-Up
- Windows: Double Pane, Screens, Skylights, Storm
- Doors: Storm
- Stories Description: Lower 1, Main, Upper 1
- Square Feet: 1,920
- Sq. Ft. Source: Assessor
- Living Area: 1,280 Sq. Ft.
- Finished Above Grnd: 1,280 Sq. Ft.
- Year Built: 1949
- Year Built Source: Assessor
Unit Information
Unit 1
- Bathrooms-Lower: 1
Additional Structures
- Other Structures: Shed
Lot Features
- Lot Size (Acres): 0.15
- Lot Size (Sq. Ft.): 6,534
- Lot Size Source: Estimated
- Street/Road Desc.: Black Top
- Zoning: R-1
- Lot Description: Landscaping
Financial Considerations
- Price Per Sq. Ft.: $148.36
- Assessment Year: 2026
- City/TownTax: $3,433
- City/TownTax Freq: Annually
- County Tax: $171
- County Tax Freq: Annually
- Tax w/Assessment: $159,000
- Tax Amount: $3,604
- Tax Year: 2025
- Terms: Standard Sale
- Tax Total Finished Sq. Ft.: 1280
Disclosures and Reports
- Ownership: Fee Simple
- Section: 4
- Lot Number: 59
Listed by Long & Foster Real Estate, Inc, Demetria C Scott
Sold by Realty Plus Associates, Lisa M St Clair-Kimmey

Get Pre-Approved Today
Schools
Schools serving 6511 Brook Ave
School District:Baltimore City Public Schools
| Name | Grades | Distance |
|---|---|---|
Glenmount Elementary/Middle School 6211 Walther Avenue, Baltimore, MD 21206 | PK-8 | 0.4 mi |
N.A.C.A. Freedom And Democracy Academy Ii 2500 East Northern Parkway, Baltimore, MD 21214 | 6-12 | 1.5 mi |
Friendship Academy Of Engineering And Technology 2500 East Northern Parkway, Baltimore, MD 21214 | 6-12 | 1.5 mi |
Vanguard Collegiate Middle School 5000 Truesdale Avenue, Baltimore, MD 21206 | 6-8 | 2.5 mi |
City Neighbors High School 5609 Sefton Avenue, Baltimore, MD 21214 | 9-12 | 1.1 mi |
Reginald F. Lewis High School 6401 Pioneer Drive, Baltimore, MD 21214 | 9-12 | 2 mi |
Mergenthaler Vocational-Technical High School 3500 Hillen Road, Baltimore, MD 21218 | 9-12 | 3.3 mi |
Afya Public Charter Middle School 2800 Brendan Avenue, Baltimore, MD 21213 | 6-8 | 2.9 mi |
Baltimore I.T. Academy 900 Woodbourne Avenue, Baltimore, MD 21212 | 6-8 | 3.5 mi |
Disclaimer:
School attendance boundaries provided by ATTOM Data Solutions and are for reference only. Contact the school directly to verify enrollment eligibility.
Price & Sales History for 6511 Brook Ave
Date
Details
Price
Change
Source
7/14/2026
Sold
$198,000
4.27%
MLS
6/11/2026
Listed
$189,900
—
MLS
Disclaimer: Historical sales information is derived from public records provided by the county offices. Information is not guaranteed and should be independently verified.
6511 Brook Avenue, Baltimore, MD 21206 (MLS# MDBA2218278) is a Single Family property that was sold at $198,000 on July 14, 2026. Want to learn more about 6511 Brook Avenue? Do you have questions about finding other Single Family real estate for sale in Baltimore? You can browse all Baltimore real estate or contact a Coldwell Banker agent to request more information.