This is a carousel with tiles that activate property listing cards. Use the previous and next buttons to navigate.
1/1
$1,998,000
This is a carousel with tiles that activate property listing cards. Use the previous and next buttons to navigate.
1/1
Property Description
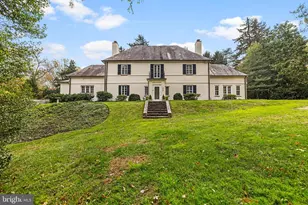
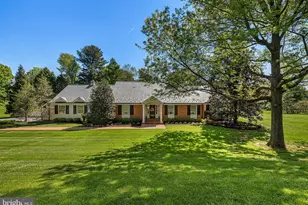
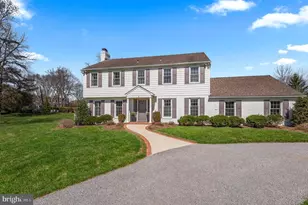
Four Winds, a venerable Ruxton estate house set amidst beautiful landscaped 2.4 acres including fine old growth and specimen trees. Solidly built with stucco over block construction and Vermont Semi-Weathering Green slate roof. Warm and gracious with bright sun-filled rooms and gleaming hardwood flooring throughout. An elegant classic staircase anchors the entrance foyer with the living room, dining room and library radiating from this space. Both the balanced living room and formal dining room feature woodburning fireplaces with fine colonial mantels. A cozy sunroom with 3 walls of windows and 2 sets of French doors can be found off the living room. Perfect as an office or to enjoy as a quiet retreat, the library features built-in bookcases and French doors to the gardens. There is an incredibly functional gourmet kitchen and butler's pantry with a large breakfast area, granite and solid-surface counters, top-of-the-line appliances and open flow to the family room with 2 walls of windows and access to the elevated deck, perfect for al-fresco dining or morning coffee. The main staircase features an oversized window on the upper landing and wraparound railing overlook to the foyer below. An expansive primary suite with woodburning fireplace, marble spa bath and walk-in closets shares the 2nd level with 3 additional bedrooms and 2 baths. The open back staircase gives access to the 3rd level with its 2 bedrooms, hall bath, walk-in cedar closet as well as ample storage. A recreation room, laundry room/workshop and 2 car garage can be found in the lower level. A bluestone patio, mahogany deck and a secluded in-ground pool, all set amidst lush landscaping.
Full Property Details
Full Property Details for 6515 Darnall Rd
General
- Sold For: $1,998,000
- Taxes: $10,094 (2025)
- Status: Closed
- Type: Single Family
- Source: BrightMLSMidAtlantic
- MLS ID: MDBC2145238
- Added to Site: 71 day(s) ago
Interior
- Rooms/Areas: Living Room, Dining Room, Primary Bedroom, Bedroom 2, Bedroom 3, Bedroom 4, Bedroom 5, Kitchen, Family Room, Library, Foyer, Sun/Florida Room, Recreation Room, Utility Room, Bedroom 6, Bathroom 2, Bathroom 3, Primary Bathroom
- Fireplace: Yes
- Number of Fireplaces: 3
- Fireplace(s): Mantel(s), Wood
- Appliances: Refrigerator, Cooktop, Cooktop - Down Draft, Oven - Double, Microwave, Icemaker, Washer, Dryer
Rooms
Bathrooms
- Total Bathrooms: 5
- Full Bathrooms: 4
- Half Bathrooms: 1
- Upper 2 - Full Baths: 1
- Upper Floor Baths: 4
- Upper - Full Baths: 4
- Main Floor Baths: 1
- Main - 1/2 Baths: 1
Bedrooms
- Total Bedrooms: 6
- Bedrooms Upper: 6
- Bedrooms-Up2: 2
Other Rooms
- Laundry: Lower Floor
Additional Information
- Pool: Yes
- Private Pool: Yes
- Pool Description: In Ground, Fenced
Exterior
- Porch/Patio/Deck: Patio(s), Deck(s)
Parking
- Garage: Yes
- Garage Spaces: 2
- Total Spaces: 2
- Parking Type: Attached Garage, Driveway
- Garage Description: Garage - Rear Entry, Garage Door Opener
Location
- County: BALTIMORE
- Subdivision: RUXTON
- Driving Directions: Ruxton Rd to Darnall Rd
School Information
- School District: Baltimore County Public Schools
- Elementary School: Riderwood
- Middle School: Dumbarton
- High School: Towson
Heating & Cooling
- Central air: Yes
- Cooling Type: Central A/C, Ceiling Fan(s)
- Cooling Fuel: Electric
- Heating Type: Radiator
- Heating Fuel: Oil
- Water Heater: Natural Gas
Utilities
- Sewer: Septic Exists
- Water: Public
Structural Information
- Architectural Style: Traditional
- Structure Type: Detached
- Construction: Stucco
- Basement: Yes
- Basement Desc.: Full, Partially Finished
- Foundation: Stone
- Roof: Slate
- Stories Description: Main, Upper 1, Upper 2
- Square Feet: 6,467
- Sq. Ft. Source: Assessor
- Living Area: 5,019 Sq. Ft.
- Finished Above Grnd: 4,569 Sq. Ft.
- Finished Below Grnd: 450 Sq. Ft.
- Year Built: 1920
- Year Built Source: Assessor
Lot Features
- Lot Size (Acres): 2.41
- Lot Size (Sq. Ft.): 104,980
- Lot Size Source: Assessor
- Zoning: RES
Financial Considerations
- Price Per Sq. Ft.: $437.29
- Assessment Year: 2025
- Tax w/Assessment: $1,003,100
- Tax Amount: $10,094
- Tax Year: 2025
- Terms: Standard Sale
- Tax Total Finished Sq. Ft.: 5019
Disclosures and Reports
- Ownership: Fee Simple
Listed by Hubble Bisbee Christie's International Real Estate, Karen Hubble Bisbee
Sold by Unrepresented, Unrepresented

Get Pre-Approved Today
Schools
Schools serving 6515 Darnall Rd
School District:Baltimore County Public Schools
| Name | Grades | Distance |
|---|---|---|
Riderwood Elementary School 1711 Landrake Rd, Towson, MD 21204 | K-5 | 1.3 mi |
Dumbarton Middle School 300 Dumbarton Road, Baltimore, MD 21212 | 6-8 | 2.7 mi |
Towson High Law & Public Policy 69 Cedar Avenue, Towson, MD 21286 | 9-12 | 3.1 mi |
Disclaimer:
School attendance boundaries provided by ATTOM Data Solutions and are for reference only. Contact the school directly to verify enrollment eligibility.
Price & Sales History for 6515 Darnall Rd
Date
Details
Price
Change
Source
7/06/2026
Sold
$1,998,000
—
MLS
5/01/2026
Listed
$1,998,000
—
MLS
Disclaimer: Historical sales information is derived from public records provided by the county offices. Information is not guaranteed and should be independently verified.
6515 Darnall Road, Baltimore, MD 21204 (MLS# MDBC2145238) is a Single Family property that was sold at $1,998,000 on July 06, 2026. Want to learn more about 6515 Darnall Road? Do you have questions about finding other Single Family real estate for sale in Baltimore? You can browse all Baltimore real estate or contact a Coldwell Banker agent to request more information.