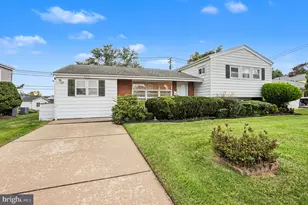
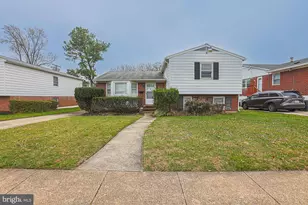
Full Property Details for 6703 Chippewa Dr
General
- Price: $475,000
- Taxes: $4,381 (2026)
- Status: Active
- Type: Single Family
- Source: BrightMLSMidAtlantic
- MLS ID: MDBC2175626
- Updated: 10/1/2026
- Added to Site: 6 day(s) ago
Interior
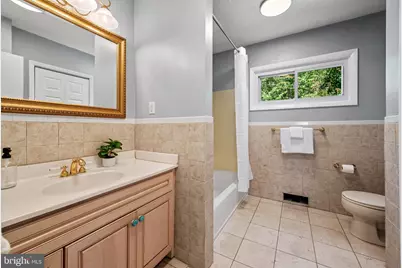
- Rooms/Areas: Living Room, Dining Room, Primary Bedroom, Bedroom 2, Bedroom 3, Kitchen, Family Room, Laundry, Bathroom 1, Bathroom 2
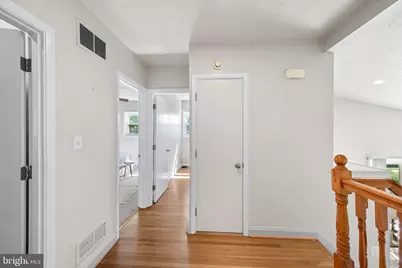
- Interior Features: Floor Plan - Open, Wood Floors, Upgraded Countertops
- Appliances: Stainless Steel Appliances, Oven/Range - Gas, Built-In Microwave, Washer - Front Loading, Dryer - Front Loading
- Flooring: Hardwood, Vinyl, Ceramic Tile
Rooms
- Total Bathrooms: 2
- Full Bathrooms: 2
- Upper Floor Baths: 1
- Upper - Full Baths: 1
- Lower Floor Baths: 1
- Lower - Full Baths: 1
- Total Bedrooms: 3
- Bedrooms Upper: 3
Parking
- Total Spaces: 2
- Parking Type: Driveway
Location
- County: BALTIMORE
- Subdivision: MOUNT WASHINGTON
- Cross Streets: Greenspring Avenue
- Driving Directions: Smith Avenue to north on Greenspring Avenue. Turn left onto Chippewa Drive. House is on the right.
- Location Details: Suburban
School Information
- School District: Baltimore County Public Schools
Heating & Cooling
- Central air: Yes
- Cooling Type: Central A/C
- Cooling Fuel: Electric
- Heating Type: Forced Air
- Heating Fuel: Natural Gas
- Water Heater: Natural Gas
Utilities
- Sewer: Public Sewer
- Water: Public
Structural Information
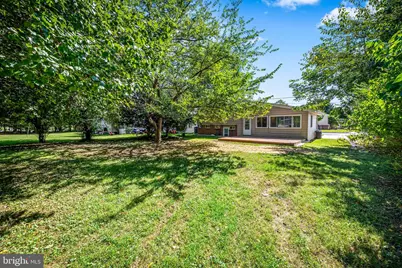
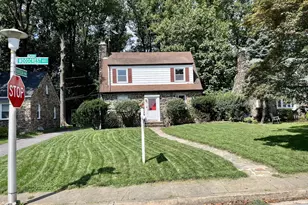
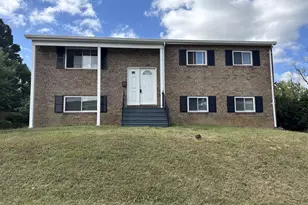
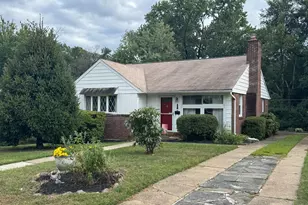
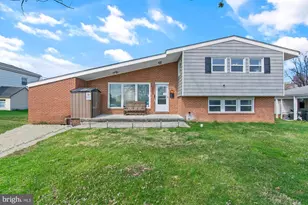
- Architectural Style: Split Level
- Structure Type: Detached
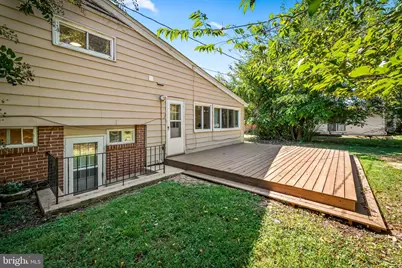
- Construction: Brick, Vinyl Siding, Block
- Basement: Yes
- Basement Entrance: Yes
- Basement Desc.: Partially Finished, Connecting Stairway, Daylight, Partial, Interior Access, Outside Entrance
- Foundation: Block
- Roof: Architectural Shingle
- Stories Description: Lower 1, Main, Upper 1
- Square Feet: 2,211
- Sq. Ft. Source: Estimated
- Living Area: 2,061 Sq. Ft.
- Finished Above Grnd: 1,649 Sq. Ft.
- Finished Below Grnd: 412 Sq. Ft.
- Year Built: 1954
- Year Built Source: Assessor
Unit Information
Lot Features
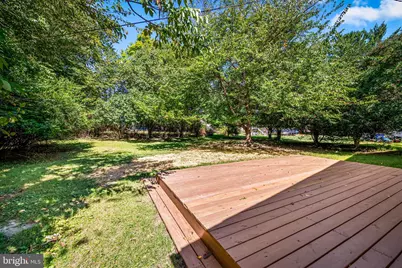
- Lot Size (Acres): 0.25
- Lot Size (Sq. Ft.): 11,080
- Lot Size Source: Assessor
- Zoning: DR 5.5
Financial Considerations
- Price Per Sq. Ft.: $288.05
- Assessment Year: 2026
- County Tax: $4,381
- County Tax Freq: Annually
- Tax w/Assessment: $361,467
- Tax Amount: $4,381
- Tax Year: 2026
- Tax Total Finished Sq. Ft.: 1649
Disclosures and Reports
- Ownership: Fee Simple
- Section: 1
- Lot Number: 3
Listed by Monument Sotheby's International Realty, Martha Craig






















![[Address not provided], Baltimore, MD 21209 - Photo 1](https://m1.cbhomes.com/p/378/MDBC2170438/f684310384ed4Ac/s23cc.webp)