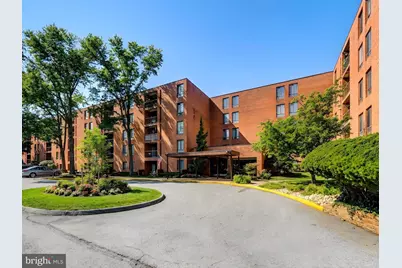
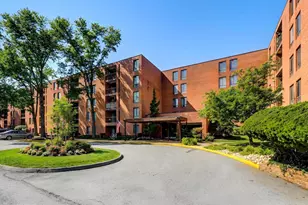
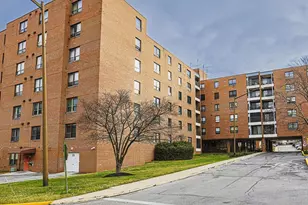
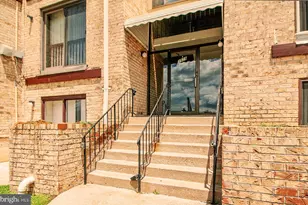
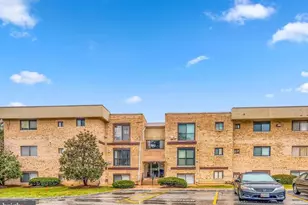
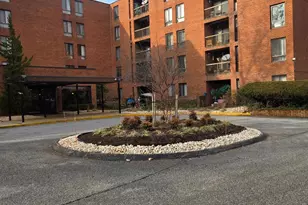
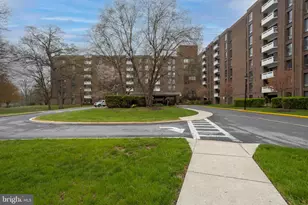
Full Property Details for 6711 Park Heights Ave #206
General
- Sold For: $124,500
- HOA FEE: $779/month
- Taxes: $1,940 (2025)
- Status: Closed
- Type: Condo
- Source: BrightMLSMidAtlantic
- MLS ID: MDBA2204752
- Added to Site: 229 day(s) ago
Interior
- Number of Rooms: 5
- Rooms/Areas: Living Room, Bedroom 2, Bedroom 1, Bathroom 1, Bathroom 2
- Interior Features: Bathroom - Soaking Tub, Bathroom - Walk-In Shower, Carpet, Ceiling Fan(s), Combination Dining/Living, Elevator, Entry Level Bedroom, Floor Plan - Open, Kitchen - Table Space, Primary Bath(s), Walk-in Closet(s)
- Appliances: Built-In Microwave, Dishwasher, Disposal, Dryer, Dryer - Front Loading, Exhaust Fan, Microwave, Oven/Range - Electric, Refrigerator, Washer, Washer - Front Loading, Washer/Dryer Stacked
- Flooring: Engineered Wood
Rooms
- Total Bathrooms: 2
- Full Bathrooms: 2
- Main Floor Baths: 2
- Main - Full Baths: 2
- Total Bedrooms: 2
- Bedrooms Main & Up: 2
- Laundry: Dryer In Unit, Has Laundry, Washer In Unit
Additional Information
- Shared Amenities: Common Grounds, Elevator, Extra Storage, Security
- Security/Safety: Desk in Lobby, Main Entrance Lock, Resident Manager
Parking
- Assigned Spaces: 1
- Total Spaces: 2
- Parking Features: Assigned, General Common Elements, Parking Space Conveys
- Parking Type: Driveway, Parking Lot
Location
- Municipality: Baltimore City
- County: BALTIMORE CITY
- Subdivision: PARK HEIGHTS
- Building Name: THE CLUBHOUSE
- Driving Directions: Park Heights, just south of Clarks Lane, park in unmarked spots only on South side of building near main door or go around back or north side to park
- Direction Faces: South
- City Limits: Yes
School Information
- School District: Baltimore City Public Schools
Community
- Assoc. Fees Include: Custodial Services Maintenance, Ext Bldg Maint, Lawn Care Front, Lawn Care Rear, Lawn Care Side, Lawn Maintenance, Management, Parking Fee, Road Maintenance, Snow Removal, Trash
Heating & Cooling
- Central air: Yes
- Cooling Type: Ceiling Fan(s), Central A/C
- Cooling Fuel: Electric
- Heating Type: Central, Forced Air
- Heating Fuel: Natural Gas
- Water Heater: Other
Utilities
- Sewer: Public Sewer
- Water: Public
- Utility Description: Natural Gas Available, Electric Available
Structural Information
- Architectural Style: Transitional
- Structure Type: Garden 1 - 4 Floors
- Construction: Brick, Concrete
- Common Walls: 2+ Common Walls
- Entry Floor Number: 2
- Elevator(s ): 2
- Stories/Levels: 2
- Stories Description: Main
- Square Feet: 1,198
- Sq. Ft. Source: Assessor
- Living Area: 1,198 Sq. Ft.
- Finished Above Grnd: 1,198 Sq. Ft.
- Year Built: 1974
- Year Built Source: Estimated
- Property Condition: Good
Unit Information
Lot Features
Financial Considerations
- Price Per Sq. Ft.: $103.92
- Condo Fee: $779
- Condo Fee Freq: Monthly
- Assessment Year: 2026
- City/TownTax: $1,848
- City/TownTax Freq: Annually
- County Tax: $92
- County Tax Freq: Annually
- Tax w/Assessment: $80,133
- Tax Amount: $1,940
- Tax Year: 2025
- Terms: Standard Sale
- Tax Total Finished Sq. Ft.: 1198
Disclosures and Reports
- Ownership: Condominium
- Condo: Yes
- Inclusions: wall unit in living room
- Section: 22
- Lot Number: 52
Listed by Cummings & Co. Realtors, Robert Ellin
Sold by EXP Realty, LLC, Karen A Kennard