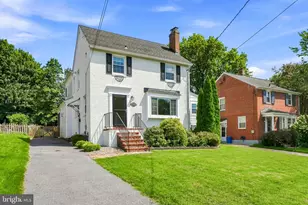
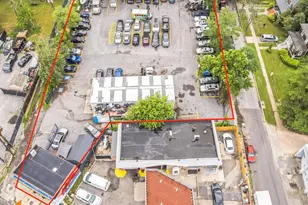
This is a carousel with tiles that activate property listing cards. Use the previous and next buttons to navigate.
1/1
$595,000
This is a carousel with tiles that activate property listing cards. Use the previous and next buttons to navigate.
1/1
Property Description
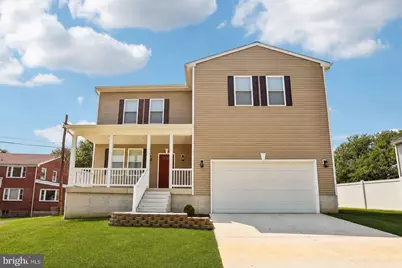
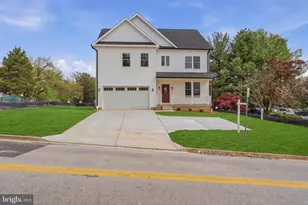
Exceptional New Construction Offering Luxury, Space, and Versatility-ONLY $600,000! Experience the perfect blend of timeless design and modern functionality in this beautifully crafted 4-bedroom, 3.5-bath Colonial, ideally situated on an expansive 16,000+/- square-foot homesite. Thoughtfully designed with today's lifestyle in mind, this move-in-ready home offers quality craftsmanship, generous living spaces, and a highly desirable floor plan. A welcoming covered front porch and attached two-car garage lead into a bright, open-concept interior highlighted by soaring ceilings, abundant natural light, and premium finishes throughout. The spacious main level seamlessly connects the living room, dining area, and gourmet kitchen, creating an ideal setting for both everyday living and entertaining. The kitchen is appointed with quartz countertops, stainless steel appliances, an oversized center island with seating and pendant lighting, abundant cabinetry with crown molding, and a spacious walk-in pantry that provides exceptional storage. A private office on the main level offers outstanding flexibility and can easily function as a fifth bedroom, guest room, or study. A conveniently located powder room and interior garage access complete the first floor. The thoughtfully designed second level is highlighted by two private bedroom suites, making this home an exceptional choice for multigenerational living, extended guests, or anyone seeking additional privacy and comfort. The luxurious primary suite serves as a true owner's retreat, featuring dual walk-in closets and a beautifully appointed spa-inspired bath with a double vanity and an oversized tiled walk-in shower. A second en-suite bedroom provides its own private full bath, while two additional generously sized bedrooms share a well-appointed hall bath. A centrally located laundry room adds everyday convenience. The full lower level offers endless possibilities for future expansion and already includes partial framing, electrical wiring, lighting, and a rough-in for a full bathroom-providing an excellent opportunity to customize additional living or recreational space. Outside, the expansive backyard offers ample room for outdoor entertaining, recreation, gardening, or the future addition of a patio, pool, or outdoor living area. Conveniently located near shopping, dining, parks, and major commuter routes, this exceptional home combines the advantages of brand-new construction with a versatile floor plan rarely found at this price point. A remarkable opportunity to own a thoughtfully designed new home with two upper-level en-suite bedrooms-schedule your private showing today
Full Property Details
Full Property Details for 6806 Everall Ave
General
- Sold For: $595,000
- Taxes: $1,281 (2025)
- Status: Closed
- Type: Single Family
- Source: BrightMLSMidAtlantic
- MLS ID: MDBA2224696
- Added to Site: 77 day(s) ago
Interior
- Interior Features: Air Filter System, Attic, Bathroom - Tub Shower, Bathroom - Walk-In Shower, Breakfast Area, Butlers Pantry, Carpet, Ceiling Fan(s), Combination Kitchen/Dining, Dining Area, Family Room Off Kitchen, Floor Plan - Open, Kitchen - Eat-In, Kitchen - Gourmet, Kitchen - Island, Kitchen - Table Space, Pantry
- Appliances: Dishwasher, Disposal, Dual Flush Toilets, Energy Efficient Appliances, ENERGY STAR Dishwasher, ENERGY STAR Refrigerator, Icemaker, Microwave, Oven - Self Cleaning, Oven - Single, Oven/Range - Gas, Refrigerator, Six Burner Stove, Stainless Steel Appliances, Stove, Washer/Dryer Hookups Only
- Flooring: Carpet, Ceramic Tile, Laminate Plank, Luxury Vinyl Tile
Rooms
Bathrooms
- Total Bathrooms: 4
- Full Bathrooms: 3
- Half Bathrooms: 1
- Upper Floor Baths: 3
- Upper - Full Baths: 3
- Main Floor Baths: 1
- Main - 1/2 Baths: 1
Bedrooms
- Total Bedrooms: 4
- Bedrooms Upper: 4
Other Rooms
- Laundry: Hookup, Upper Floor
Exterior
- Exterior Features: Exterior Lighting, Gutter System
Parking
- Garage: Yes
- Garage Spaces: 2
- Total Spaces: 2
- Parking Features: Free, Paved Parking, Private
- Parking Type: Attached Garage, Driveway
- Garage Description: Additional Storage Area, Garage - Front Entry, Garage Door Opener
Location
- Municipality: Baltimore City
- County: BALTIMORE CITY
- Subdivision: HAMILTON HILLS
- Driving Directions: Please use Google Maps.
- Direction Faces: East
- Location Details: Middle Of Block
- City Limits: Yes
School Information
- School District: Baltimore City Public Schools
Heating & Cooling
- Central air: Yes
- Cooling Type: Central A/C
- Cooling Fuel: Electric
- Heating Type: Central
- Heating Fuel: Natural Gas
- Water Heater: Electric
Utilities
- Sewer: Public Sewer
- Water: Public
- Utility Description: Cable TV, Water Available, Under Ground, Sewer Available, Natural Gas Available, Electric Available
Structural Information
- Architectural Style: Contemporary
- Structure Type: Detached
- Construction: Concrete, Frame
- Basement: Yes
- Basement Desc.: Full, Connecting Stairway, Drainage System, Improved, Interior Access, Partial, Poured Concrete, Rough Bath Plumb, Space For Rooms, Sump Pump, Unfinished, Water Proofing System, Windows
- Foundation: Concrete Perimeter
- Roof: Architectural Shingle, Asphalt
- Walls/Ceilings: 9'+ Ceilings
- Windows: Double Hung, Energy Efficient, Screens, Low-E, Vinyl Clad
- Doors: Sliding Glass
- Stories/Levels: 3
- Stories Description: Main, Upper 1
- Square Feet: 7,616
- Sq. Ft. Source: Estimated
- Living Area: 3,108 Sq. Ft.
- Finished Above Grnd: 3,108 Sq. Ft.
- Unfin. Above Grnd: 3,108 Sq. Ft.
- Year Built: 2026
- Year Built Source: Estimated
- Property Condition: Excellent
Lot Features
- Lot Size (Acres): 0.37
- Lot Size (Sq. Ft.): 16,000
- Lot Size Source: Estimated
- Frontage Feet: 75
- Street/Road Desc.: Access - On Grade, Black Top
- Zoning: R-3
- Lot Description: Cleared, Front Yard, Level, No Thru Street, Not In Development, Rear Yard
Financial Considerations
- Price Per Sq. Ft.: $193.05
- Assessment Year: 2026
- City/TownTax: $1,221
- City/TownTax Freq: Annually
- County Tax: $61
- County Tax Freq: Annually
- Tax w/Assessment: $54,300
- Tax Amount: $1,281
- Tax Year: 2025
- Terms: Standard Sale
Disclosures and Reports
- Ownership: Fee Simple
- Section: 4
- Lot Number: 006B
Listed by Redfin Corp, Sean Hutchens
Sold by Keller Williams Lucido Agency, Stacey Allen

Get Pre-Approved Today
Schools
Schools serving 6806 Everall Ave
School District:Baltimore City Public Schools
| Name | Grades | Distance |
|---|---|---|
Woodhome Elementary/Middle School 7300 Moyer Avenue, Baltimore, MD 21234 | PK-8 | 0.5 mi |
N.A.C.A. Freedom And Democracy Academy Ii 2500 East Northern Parkway, Baltimore, MD 21214 | 6-12 | 1.3 mi |
Friendship Academy Of Engineering And Technology 2500 East Northern Parkway, Baltimore, MD 21214 | 6-12 | 1.3 mi |
Vanguard Collegiate Middle School 5000 Truesdale Avenue, Baltimore, MD 21206 | 6-8 | 2.8 mi |
City Neighbors High School 5609 Sefton Avenue, Baltimore, MD 21214 | 9-12 | 1.1 mi |
Reginald F. Lewis High School 6401 Pioneer Drive, Baltimore, MD 21214 | 9-12 | 1.9 mi |
Mergenthaler Vocational-Technical High School 3500 Hillen Road, Baltimore, MD 21218 | 9-12 | 3.4 mi |
Afya Public Charter Middle School 2800 Brendan Avenue, Baltimore, MD 21213 | 6-8 | 3.1 mi |
Baltimore I.T. Academy 900 Woodbourne Avenue, Baltimore, MD 21212 | 6-8 | 3.5 mi |
Disclaimer:
School attendance boundaries provided by ATTOM Data Solutions and are for reference only. Contact the school directly to verify enrollment eligibility.
Price & Sales History for 6806 Everall Ave
Date
Details
Price
Change
Source
9/15/2026
Sold
$595,000
-0.83%
MLS
7/23/2026
Listed
$600,000
—
MLS
Disclaimer: Historical sales information is derived from public records provided by the county offices. Information is not guaranteed and should be independently verified.
6806 Everall Avenue, Baltimore, MD 21206 (MLS# MDBA2224696) is a Single Family property that was sold at $595,000 on September 15, 2026. Want to learn more about 6806 Everall Avenue? Do you have questions about finding other Single Family real estate for sale in Baltimore? You can browse all Baltimore real estate or contact a Coldwell Banker agent to request more information.