This is a carousel with tiles that activate property listing cards. Use the previous and next buttons to navigate.
1/1
$1,195,000
This is a carousel with tiles that activate property listing cards. Use the previous and next buttons to navigate.
1/1
Property Description
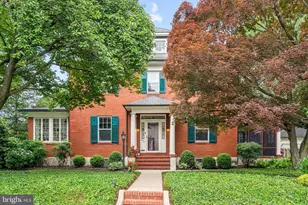
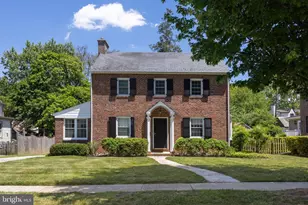
Escape to the magical and peaceful setting at 6900 Petworth Road. Hidden away amongst a lush, private setting is a stately, beautifully maintained brick colonial on one of the ten largest lots in Stoneleigh, offering a distinctive blend of historic character, modern luxury, and generous scale. All four levels of this move-in-ready home feature high-end systems, extensive renovations, and thoughtful finishes. Inside, center-hall proportions, high ceilings, and original 1926 touches - crystal chandeliers, a stained-glass landing, heart pine, and inlaid hardwood floors - meet a century of careful stewardship. The main level showcases a tastefully updated kitchen with a professional Thor gas range, Monogram dishwasher, Calacatta Belrose quartz counters, refinished cabinetry, and original glass-front butler's pantry, plus a stylishly refreshed powder room and reimagined mudroom with covered radiator bench. The gracious living area features a millwork fireplace surround with Mendota gas insert, built-in bookcases, and an adjoining window-wrapped sunroom/playroom through two sets of French doors. Across the hall, fluted columns open to a true dining room, while a large three-season screened porch with built-in infrared Infratech heaters extends main-level outdoor living past summer. Upper levels offer five bedrooms, including a renovated primary suite with a serene spa bath featuring a zero-threshold shower, a skylit soaking tub, and designer finishes, and another bedroom with a fitted walk-in closet. Additional baths are equally refined, led by a marble hall bath with double vanity. The finished lower level offers a wet bar with wine refrigerator, family/media room, full bath, laundry suite, and built-in bookshelf and reading nook. Outdoors, an expansive two-level deck with retractable pergola, mature specimen trees, perennial gardens that bloom spring through fall, hardscaping, fenced yard, and outdoor lighting create a year-round retreat, while the original matching brick two-car garage completes the home. Major system upgrades include dual-zone high-velocity central air, a Navien tankless water heater, integrated audio wiring and GoldenEar and Paradigm in-ceiling speakers, weatherization and insulation, a 2013 natural gas boiler, and a 30-year roof (2010). Set on an exceptional, level corner lot, the home enjoys a genuine sense of space in one of the area's most coveted neighborhoods, known for its tree-lined streets, close-knit community, and year-round social events. The cherished neighborhood pool and schools, elementary through high, are all within a short walk, along with coffee, dining, a gym, and everyday shops. With just six owners in a century - original blueprints convey to the seventh -homes like this rarely come to market. Meticulously improved and truly turnkey, with exceptional attention to detail inside and out - this is Stoneleigh living at its finest, ready for your next chapter.
Full Property Details
Full Property Details for 6900 Petworth Rd
General
- Sold For: $1,195,000
- Taxes: $5,250 (2013)
- Status: Closed
- Type: Single Family
- Source: BrightMLSMidAtlantic
- MLS ID: MDBC2166316
- Added to Site: 65 day(s) ago
Interior
- Rooms/Areas: Living Room, Dining Room, Primary Bedroom, Bedroom 2, Bedroom 3, Bedroom 4, Kitchen, Family Room, Foyer, Sun/Florida Room, Laundry, Mud Room, Storage Room, Bathroom 1, Screened Porch
- Interior Features: Kitchen - Table Space, Dining Area, Kitchen - Eat-In, Primary Bath(s), Built-Ins, Window Treatments, Crown Moldings, Wood Floors
- Fireplace: Yes
- Number of Fireplaces: 1
- Fireplace(s): Fireplace - Glass Doors, Gas/Propane, Mantel(s)
- Appliances: Dishwasher, Disposal, Dryer, Refrigerator, Washer, Exhaust Fan, Microwave, Oven - Single, Stainless Steel Appliances, Water Dispenser
Rooms
Bathrooms
- Total Bathrooms: 4
- Full Bathrooms: 3
- Half Bathrooms: 1
- Upper 2 - Full Baths: 1
- Upper Floor Baths: 2
- Upper - Full Baths: 2
- Main Floor Baths: 1
- Main - 1/2 Baths: 1
- Lower Floor Baths: 1
- Lower - Full Baths: 1
Bedrooms
- Total Bedrooms: 5
- Bedrooms Upper: 5
- Bedrooms-Up2: 1
Other Rooms
- Laundry: Lower Floor, Washer In Unit, Dryer In Unit
Exterior
- Exterior Features: Sidewalks, Exterior Lighting, Flood Lights, Street Lights, Gutter System
- Porch/Patio/Deck: Deck(s), Brick, Porch(es), Screened
Parking
- Garage: Yes
- Garage Spaces: 2
- Total Spaces: 2
- Parking Type: Off Street, Detached Garage
- Garage Description: Garage - Front Entry
Location
- County: BALTIMORE
- Subdivision: STONELEIGH
- Driving Directions: GPS
School Information
- School District: Baltimore County Public Schools
- Elementary School: Stoneleigh
- Middle School: Dumbarton
- High School: Towson
Heating & Cooling
- Central air: Yes
- Cooling Type: Central A/C
- Cooling Fuel: Electric
- Heating Type: Hot Water
- Heating Fuel: Natural Gas
- Water Heater: Natural Gas
Utilities
- Sewer: Public Sewer
- Water: Public
Structural Information
- Architectural Style: Colonial
- Structure Type: Detached
- Construction: Brick
- Basement: Yes
- Basement Desc.: Sump Pump, Full, Fully Finished
- Foundation: Block
- Stories Description: Lower 1, Main, Upper 1, Upper 2
- Square Feet: 3,802
- Sq. Ft. Source: Estimated
- Living Area: 3,802 Sq. Ft.
- Finished Above Grnd: 2,844 Sq. Ft.
- Finished Below Grnd: 958 Sq. Ft.
- Basement Finished: 95%
- Year Built: 1926
- Year Built Source: Assessor
- Property Condition: Excellent
Unit Information
Unit 1
- Bathrooms-Lower: 1
Lot Features
- Lot Size (Acres): 0.38
- Lot Size (Sq. Ft.): 16,375
- Lot Size Source: Assessor
- Lot Dimensions: 1.00 x
- Zoning: RESIDENTIAL
- Lot Description: Landscaping, Corner, Front Yard, Level, Premium, Rear Yard
- Fencing (Description): Wood
Financial Considerations
- Price Per Sq. Ft.: $420.18
- Assessment Year: 2014
- County Tax: $9,038
- County Tax Freq: Annually
- Tax w/Assessment: $424,600
- Tax Amount: $5,250
- Tax Year: 2013
- Terms: Standard Sale
- Tax Total Finished Sq. Ft.: 2610
Disclosures and Reports
- Ownership: Fee Simple
- Lot Number: 18
Listed by Cummings & Co. Realtors, Joseph B Sachetti III
Sold by Kelly and Co Realty, LLC, Margaret Mae Flick

Get Pre-Approved Today
Schools
Schools serving 6900 Petworth Rd
School District:Baltimore County Public Schools
| Name | Grades | Distance |
|---|---|---|
Stoneleigh Elementary School 900 Pemberton Road, Baltimore, MD 21212 | K-5 | 0.5 mi |
Dumbarton Middle School 300 Dumbarton Road, Baltimore, MD 21212 | 6-8 | 0.2 mi |
Towson High Law & Public Policy 69 Cedar Avenue, Towson, MD 21286 | 9-12 | 0.9 mi |
Disclaimer:
School attendance boundaries provided by ATTOM Data Solutions and are for reference only. Contact the school directly to verify enrollment eligibility.
Price & Sales History for 6900 Petworth Rd
Date
Details
Price
Change
Source
8/11/2026
Sold
$1,195,000
—
MLS
7/11/2026
Price Reduced
$1,195,000
-5.16%
MLS
6/17/2026
Listed
$1,260,000
—
MLS
Disclaimer: Historical sales information is derived from public records provided by the county offices. Information is not guaranteed and should be independently verified.
6900 Petworth Road, Baltimore, MD 21212 (MLS# MDBC2166316) is a Single Family property that was sold at $1,195,000 on August 11, 2026. Want to learn more about 6900 Petworth Road? Do you have questions about finding other Single Family real estate for sale in Baltimore? You can browse all Baltimore real estate or contact a Coldwell Banker agent to request more information.