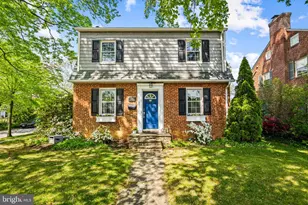
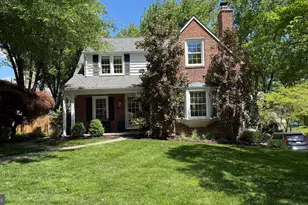
Full Property Details for 6926 Summit Cir
General
- Sold For: $775,000
- HOA FEE: $256/month
- Taxes: $8,354 (2025)
- Status: Closed
- Type: Townhouse
- Source: BrightMLSMidAtlantic
- MLS ID: MDBC2154172
- Added to Site: 185 day(s) ago
Interior
- Rooms/Areas: Living Room, Dining Room, Primary Bedroom, Sitting Room, Bedroom 2, Bedroom 3, Kitchen, Other, Office, Bathroom 2, Bathroom 3, Primary Bathroom, Screened Porch
- Interior Features: Bathroom - Stall Shower, Bathroom - Tub Shower, Built-Ins, Carpet, Ceiling Fan(s), Chair Railings, Crown Moldings, Dining Area, Entry Level Bedroom, Floor Plan - Open, Formal/Separate Dining Room, Kitchen - Country, Kitchen - Eat-In, Kitchen - Gourmet, Kitchen - Island, Kitchen - Table Space, Pantry, Recessed Lighting, Sprinkler System, Walk-in Closet(s)
- Fireplace: Yes
- Number of Fireplaces: 1
- Fireplace(s): Fireplace - Glass Doors, Gas/Propane, Mantel(s)
- Appliances: Built-In Microwave, Built-In Range, Cooktop, Dishwasher, Disposal, Dryer - Electric, Dryer - Front Loading, Icemaker, Microwave, Oven - Self Cleaning, Oven - Wall, Oven/Range - Gas, Range Hood, Refrigerator, Washer
- Flooring: Carpet, Ceramic Tile, Engineered Wood
Rooms
- Total Bathrooms: 3
- Full Bathrooms: 2
- Half Bathrooms: 1
- Upper Floor Baths: 1
- Upper - Full Baths: 1
- Main Floor Baths: 2
- Main - Full Baths: 1
- Main - 1/2 Baths: 1
- Total Bedrooms: 3
- Bedrooms Upper: 2
- Bedrooms Main & Up: 1
Additional Information
- Security/Safety: Electric Alarm, Smoke Detector, Sprinkler System - Indoor
Exterior
- Exterior Features: Exterior Lighting, Gutter System, Sidewalks, Stone Retaining Walls, Street Lights
- Porch/Patio/Deck: Deck(s), Patio(s), Porch(es), Screened
Parking
- Garage: Yes
- Garage Spaces: 2
- Total Spaces: 4
- Parking Features: Free, Paved Driveway, Paved Parking, Shared Driveway
- Parking Type: Attached Garage, Off Street
- Garage Description: Garage Door Opener, Garage - Rear Entry
Location
- County: BALTIMORE
- Subdivision: STONELEIGH SUMMIT
- Driving Directions: York Road to East on Regester Avenue to left onto Sherwood go about a mile to the gated entrance to Stoneleigh Summit on the right. Lovely group of semi-detached homes all with garages and peaceful surroundings. Golf cart path to Country Club of Maryland golf course and club house.
School Information
- School District: Baltimore County Public Schools
Community
- Association: Yes
- Assoc. Name: STONELEIGH SUMMIT
- Assoc. Fees Include: Common Area Maintenance, Lawn Care Front, Lawn Care Rear, Lawn Care Side, Lawn Maintenance, Management, Road Maintenance, Water
- Pets Allowed: Yes
- Pets: No Pet Restrictions
Heating & Cooling
- Central air: Yes
- Cooling Type: Other, Ceiling Fan(s), Central A/C
- Cooling Fuel: Electric
- Heating Type: Forced Air
- Heating Fuel: Natural Gas
- Water Heater: Natural Gas
Utilities
- Sewer: Public Sewer
- Water: Public
- Utility Description: Natural Gas Available, Electric Available
Structural Information
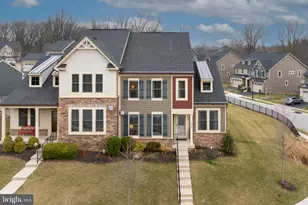
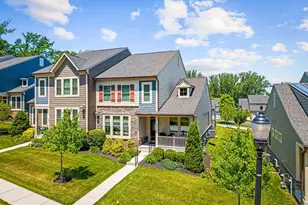
- Architectural Style: Colonial, Villa, Traditional
- Structure Type: End of Row/Townhouse
- Construction: HardiPlank Type, Stone
- Basement: Yes
- Basement Desc.: Interior Access, Poured Concrete
- Foundation: Block
- Roof: Asphalt
- Walls/Ceilings: 9'+ Ceilings, Dry Wall
- Windows: Double Pane, Screens
- Doors: Six Panel, Storm
- Stories Description: Main, Upper 1
- Square Feet: 4,039
- Sq. Ft. Source: Assessor
- Living Area: 2,635 Sq. Ft.
- Finished Above Grnd: 2,635 Sq. Ft.
- Year Built: 2016
- Year Built Source: Assessor
- Property Condition: Excellent
Lot Features
- Lot Size (Acres): 0.28
- Lot Size (Sq. Ft.): 12,327
- Lot Size Source: Assessor
- Zoning: R
Financial Considerations
- Price Per Sq. Ft.: $294.12
- Association Fee: $256
- Assoc Fee Freq.: Monthly
- Assessment Year: 2026
- County Tax: $8,354
- County Tax Freq: Annually
- Tax w/Assessment: $710,067
- Tax Amount: $8,354
- Tax Year: 2025
- Terms: Standard Sale
- Tax Total Finished Sq. Ft.: 2635
Disclosures and Reports
- Ownership: Fee Simple
- Inclusions: Stannah Stairlift
- Lot Number: 27
Listed by Long & Foster Real Estate, Inc., Martha B Lessner
Sold by RE/MAX Distinctive Real Estate, Inc., Michael Lopez