This is a carousel with tiles that activate property listing cards. Use the previous and next buttons to navigate.
1/1
$209,900 Coming Soon
This is a carousel with tiles that activate property listing cards. Use the previous and next buttons to navigate.
1/1
Property Description
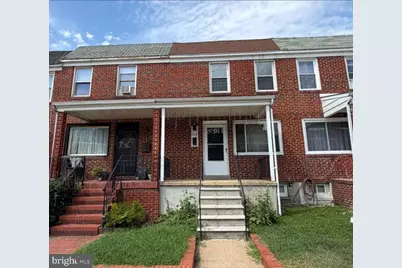
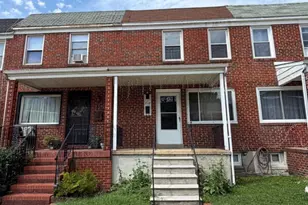
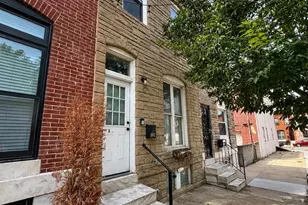
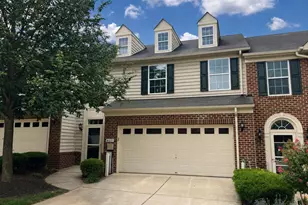
Nestled in the charming Greektown neighborhood, this delightful townhouse blends traditional style with modern convenience. The neighborhood's friendly atmosphere and community pride make it a great place to call home. This home exudes character while providing essential comforts for today's lifestyle, with fresh paint throughout, new luxury vinyl plank flooring on the main level and rec areas, and new carpet in all bedrooms and stairs. Step inside to discover a warm, inviting interior with a traditional floor plan that maximizes space and functionality. The cozy living room features new luxury vinyl plank flooring, creating an inviting yet durable space for relaxing or entertaining guests. The kitchen boasts a New ENERGY STAR refrigerator and a gas oven/range, making meal preparation a breeze. The bathroom features a classic tub/shower combination, perfect for unwinding after a long day. The partially finished basement offers additional space that can be tailored to your preferences-think a cozy den, a home office, or a play area. With an outside entrance, this area provides flexibility and easy access to the outdoors. The property allows for low-maintenance living while still providing a sense of outdoor space. A storage shed is included, offering plenty of room for gardening tools, seasonal decorations, or outdoor gear. The neighborhood is known for its friendly atmosphere, community spirit, pride, and connections, making it a wonderful place to call home. With its traditional charm and practical features, it invites you to create lasting memories. Enjoy all the conveniences of its prime Greektown location, vibrant community, and appealing features to enhance your lifestyle and make this your new home.
Full Property Details
Full Property Details for 712 Umbra St
General
- Price: $209,900
- Taxes: $3,439 (2026)
- Status: Coming Soon
- Type: Townhouse
- Source: BrightMLSMidAtlantic
- MLS ID: MDBA2229870
- Updated: 9/23/2026
- Added to Site: 6 day(s) ago
- Expected Market Date: 9/29/2026
Interior
- Rooms/Areas: Living Room, Dining Room, Bedroom 2, Bedroom 3, Kitchen, Foyer, Bedroom 1, Recreation Room, Bathroom 1
- Interior Features: Bathroom - Tub Shower, Carpet, Floor Plan - Traditional
- Appliances: ENERGY STAR Refrigerator, Oven/Range - Gas
- Flooring: Carpet, Laminate Plank
Rooms
Bathrooms
- Total Bathrooms: 1
- Full Bathrooms: 1
- Upper Floor Baths: 1
- Upper - Full Baths: 1
Bedrooms
- Total Bedrooms: 3
- Bedrooms Upper: 3
Parking
- Parking Type: Off Street
Location
- County: BALTIMORE CITY
- Subdivision: GREEKTOWN
- Driving Directions: From I-95, take Exit 57 for O’Donnell Street towards Boston St.; Right onto O'Donnell St.; Right onto S Ponca St; Right onto Foster Ave; Right onto Umbra St. Property will be on your right.
- City Limits: Yes
School Information
- School District: Baltimore City Public Schools
Community
- Pets Allowed: Yes
- Pets: Dogs OK, Cats OK
Heating & Cooling
- Cooling Type: Heat Pump(s)
- Cooling Fuel: Electric
- Heating Type: Forced Air
- Heating Fuel: Natural Gas
- Water Heater: Natural Gas
Utilities
- Sewer: Public Sewer
- Water: Public
Structural Information
- Architectural Style: Traditional
- Structure Type: Interior Row/Townhouse
- Construction: Brick
- Basement: Yes
- Basement Entrance: Yes
- Basement Desc.: Outside Entrance, Partially Finished
- Foundation: Block
- Entry Floor Number: 1
- Stories Description: Main, Upper 1
- Square Feet: 1,536
- Sq. Ft. Source: Assessor
- Living Area: 1,024 Sq. Ft.
- Finished Above Grnd: 1,024 Sq. Ft.
- Year Built: 1956
- Year Built Source: Assessor
Additional Structures
- Other Structures: Storage Barn/Shed
Lot Features
- Lot Size (Acres): 0.04
- Lot Size (Sq. Ft.): 1,664
- Lot Size Source: Estimated
- Zoning: R-7
Financial Considerations
- Price Per Sq. Ft.: $204.98
- Assessment Year: 2026
- City/TownTax: $3,275
- City/TownTax Freq: Annually
- County Tax: $163
- County Tax Freq: Annually
- Tax w/Assessment: $150,333
- Tax Amount: $3,439
- Tax Year: 2026
- Tax Total Finished Sq. Ft.: 1024
Disclosures and Reports
- Ownership: Fee Simple
- Inclusions: Large rear shed
- Section: 1
- Lot Number: 45
Listed by KOVO Realty, Mary Anne Kowalewski

Get Pre-Approved Today
Schools
Schools serving 712 Umbra St
School District:Baltimore City Public Schools
| Name | Grades | Distance |
|---|---|---|
John Ruhrah Elementary School 701 Rappolla Street, Baltimore, MD 21224 | PK-8 | 0.1 mi |
The Crossroads School 802 South Caroline Street, Baltimore, MD 21231 | 6-8 | 2.5 mi |
Vanguard Collegiate Middle School 5000 Truesdale Avenue, Baltimore, MD 21206 | 6-8 | 2.5 mi |
National Academy Foundation 540 North Caroline Street, Baltimore, MD 21205 | 6-12 | 2.7 mi |
Patterson High School 100 Kane Street, Baltimore, MD 21224 | 9-12 | 0.9 mi |
Paul Laurence Dunbar High School 1400 Orleans Street, Baltimore, MD 21231 | 9-12 | 2.7 mi |
Digital Harbor High School 1100 Covington Street, Baltimore, MD 21230 | 9-12 | 3.1 mi |
Afya Public Charter Middle School 2800 Brendan Avenue, Baltimore, MD 21213 | 6-8 | 3 mi |
Baltimore Design School 1500 Barclay Street, Baltimore, MD 21202 | 6-10 | 3.6 mi |
Disclaimer:
School attendance boundaries provided by ATTOM Data Solutions and are for reference only. Contact the school directly to verify enrollment eligibility.
Price & Sales History for 712 Umbra St
Date
Details
Price
Change
Source
9/22/2026
Listed
$209,900
13893.33%
MLS
3/19/2013
Sold
$1,500
—
Public Record
Disclaimer: Historical sales information is derived from public records provided by the county offices. Information is not guaranteed and should be independently verified.
Tax History
Tax History for 712 Umbra St
Year
Property Taxes
Change
Tax Assessment
Change
2025
$3,422
9%
$145,700
5%
2023
$3,130
—
$139,167
5%
2023
$3,130
5%
$132,633
5%
2022
$2,976
—
$126,100
—
2021
$2,976
-2%
$126,100
-2%
2020
$3,037
—
$129,300
—
2019
$3,051
—
$129,300
—
2018
$3,051
-4%
$129,300
-4%
2017
$3,193
1%
$135,300
—
2016
$3,168
—
$134,867
—
2015
$3,173
-1%
$134,433
—
2013
$3,189
—
$134,000
—
Disclaimer: Historical tax information is derived from public records provided by the county offices. Information is not guaranteed and should be independently verified.
Estimate the Cost
Estimate the Cost for 712 Umbra St
712 Umbra Street, Baltimore, MD 21224 (MLS# MDBA2229870) is a Townhouse property with 3 bedrooms and 1 full bathroom. 712 Umbra Street is currently listed for $209,900 and was received on September 22, 2026. Want to learn more about 712 Umbra Street? Do you have questions about finding other Townhouse real estate for sale in Baltimore? You can browse all Baltimore real estate or contact a Coldwell Banker agent to request more information.