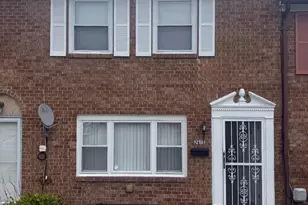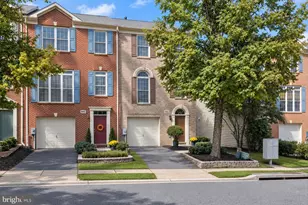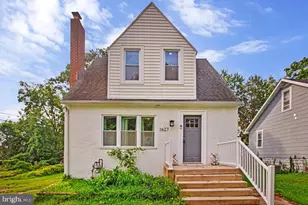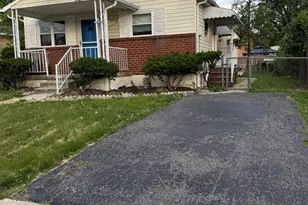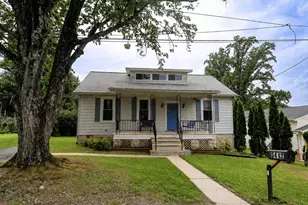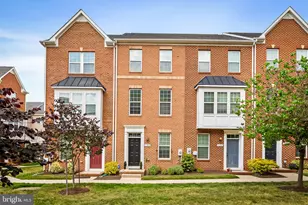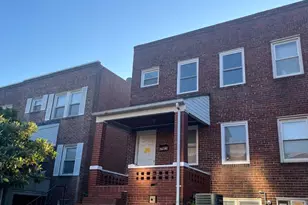
This is a carousel with tiles that activate property listing cards. Use the previous and next buttons to navigate.
$259,000 Just Listed
This is a carousel with tiles that activate property listing cards. Use the previous and next buttons to navigate.
Full Property Details for 714 Rappolla St
General
- Price: $259,000
- Taxes: $3,324 (2026)
- Status: Active
- Type: Townhouse
- Source: BrightMLSMidAtlantic
- MLS ID: MDBA2231668
- Updated: 9/16/2026
- Added to Site: 5 day(s) ago
Interior
- Rooms/Areas: Living Room, Dining Room, Bedroom 2, Bedroom 3, Kitchen, Family Room, Bedroom 1, Bathroom 1, Bathroom 2
- Interior Features: Bathroom - Tub Shower, Breakfast Area, Dining Area, Flat, Floor Plan - Open, Floor Plan - Traditional, Kitchen - Eat-In, Wine Storage, Wood Floors
- Appliances: Built-In Range, Dryer, Oven - Single, Oven/Range - Gas, Refrigerator, Stainless Steel Appliances, Stove, Washer, Washer/Dryer Stacked, Water Heater
- Flooring: Ceramic Tile, Concrete, Hardwood
Rooms
Bathrooms
- Total Bathrooms: 2
- Full Bathrooms: 2
- Upper Floor Baths: 1
- Upper - Full Baths: 1
- Lower Floor Baths: 1
- Lower - Full Baths: 1
Bedrooms
- Total Bedrooms: 3
- Bedrooms Upper: 3
Other Rooms
- Laundry: Basement
Additional Information
- Security/Safety: Main Entrance Lock
Exterior
- Exterior Features: Exterior Lighting, Play Area, Secure Storage, Sidewalks, Street Lights
- Porch/Patio/Deck: Porch(es)
Parking
- Total Spaces: 1
- Parking Features: Dirt Driveway, Fenced, Parking Space Conveys, Paved Parking, Private, Public, Secure Parking, Surface
- Parking Type: Alley, Driveway, On Street, Off Street
Location
- County: BALTIMORE CITY
- Subdivision: GREEKTOWN
- Cross Streets: Eastern
- Driving Directions: Eastern Avenue to Rappolla Street.
- Location Details: Urban
- City Limits: Yes
School Information
- School District: Baltimore City Public Schools
- Elementary School: Call School Board
- Middle School: Call School Board
- High School: Call School Board
Heating & Cooling
- Central air: Yes
- Cooling Type: Central A/C
- Cooling Fuel: Electric
- Heating Type: Forced Air
- Heating Fuel: Natural Gas
- Water Heater: Electric
Utilities
- Sewer: Public Sewer
- Water: Public
- Utility Description: Above Ground, Under Ground
Structural Information
- Architectural Style: Federal
- Structure Type: Interior Row/Townhouse
- Construction: Brick, Cast Iron Plumbing, Combination, Composition, Concrete, Copper Plumbing, CPVC/PVC, Glass, Masonry, Mixed, Mixed Plumbing
- Basement: Yes
- Basement Entrance: Yes
- Basement Desc.: Combination, Connecting Stairway, Daylight, Partial, Full, Fully Finished, Improved, Interior Access, Outside Entrance, Poured Concrete, Rear Entrance, Space For Rooms, Walkout Stairs, Windows
- Foundation: Block, Brick/Mortar, Concrete Perimeter, Permanent
- Roof: Flat, Pitched, Unknown
- Walls/Ceilings: Dry Wall, Masonry, Plaster Walls
- Windows: Double Hung, Double Pane, Insulated, Replacement, Screens, Vinyl Clad
- Stories Description: Lower 1, Main, Upper 1
- Square Feet: 1,512
- Sq. Ft. Source: Assessor
- Living Area: 1,258 Sq. Ft.
- Finished Above Grnd: 1,008 Sq. Ft.
- Finished Below Grnd: 250 Sq. Ft.
- Year Built: 1925
- Year Built Source: Assessor
- Property Condition: Excellent
Unit Information
Unit 1
- Bathrooms-Lower: 1
Lot Features
- Property View: City, Street
- Lot Size (Acres): 0.06
- Lot Size (Sq. Ft.): 2,614
- Lot Size Source: Estimated
- Lot Dimensions: Estimated.
- Street/Road Desc.: Access - On Grade, Alley, Approved, Black Top, Concrete, Paved
- Zoning: R-7
- Lot Description: Front Yard, Level, Private, Rear Yard
- Fencing (Description): Chain Link, Partially, Rear
Financial Considerations
- Price Per Sq. Ft.: $256.94
- Assessment Year: 2026
- City/TownTax: $3,166
- City/TownTax Freq: Annually
- County Tax: $158
- County Tax Freq: Annually
- Tax w/Assessment: $140,833
- Tax Amount: $3,324
- Tax Year: 2026
- Tax Total Finished Sq. Ft.: 1258
Disclosures and Reports
- Ownership: Fee Simple
- Section: 1
- Lot Number: 9
Listed by Cummings & Co. Realtors, Jon P. Leary and Cummings & Co. Realtors, Joseph A DeSimone
Schools serving 714 Rappolla St
| Name | Grades | Distance |
|---|---|---|
John Ruhrah Elementary School 701 Rappolla Street, Baltimore, MD 21224 | PK-8 | 0.1 mi |
The Crossroads School 802 South Caroline Street, Baltimore, MD 21231 | 6-8 | 2.4 mi |
Vanguard Collegiate Middle School 5000 Truesdale Avenue, Baltimore, MD 21206 | 6-8 | 2.5 mi |
National Academy Foundation 540 North Caroline Street, Baltimore, MD 21205 | 6-12 | 2.6 mi |
Patterson High School 100 Kane Street, Baltimore, MD 21224 | 9-12 | 1 mi |
Paul Laurence Dunbar High School 1400 Orleans Street, Baltimore, MD 21231 | 9-12 | 2.6 mi |
Digital Harbor High School 1100 Covington Street, Baltimore, MD 21230 | 9-12 | 3 mi |
Afya Public Charter Middle School 2800 Brendan Avenue, Baltimore, MD 21213 | 6-8 | 3 mi |
Baltimore Design School 1500 Barclay Street, Baltimore, MD 21202 | 6-10 | 3.5 mi |
Price & Sales History for 714 Rappolla St
Tax History for 714 Rappolla St
Estimate the Cost for 714 Rappolla St
714 Rappolla Street, Baltimore, MD 21224 (MLS# MDBA2231668) is a Townhouse property with 3 bedrooms and 2 full bathrooms. 714 Rappolla Street is currently listed for $259,000 and was received on September 16, 2026. Want to learn more about 714 Rappolla Street? Do you have questions about finding other Townhouse real estate for sale in Cold Spring? You can browse all Cold Spring real estate or contact a Coldwell Banker agent to request more information.