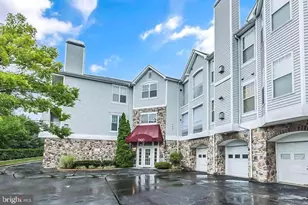
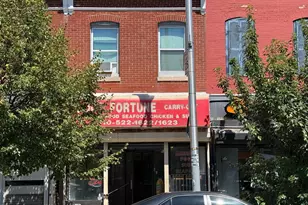
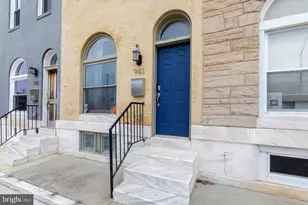
Full Property Details for 715 N Patterson Park Ave
General
- Rent: $2,599
- Status: Closed
- Type: Townhouse
- Source: BrightMLSMidAtlantic
- MLS ID: MDBA2225552
- Added to Site: 51 day(s) ago
Rental Information
- Max. Lease (Mths): 1
- Min. Lease (Mths): 1
- Rent Includes: Other, Trash Removal, Pest Control, Parking, Lawn Service, Grounds Maintenance, Common Area Maintenance
Interior
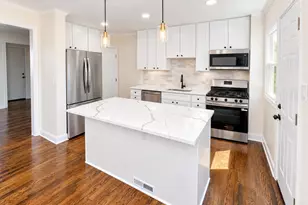
- Interior Features: Other, Wood Floors, Walk-in Closet(s), Skylight(s), Recessed Lighting, Primary Bath(s), Pantry, Kitchen - Island, Floor Plan - Open, Floor Plan - Traditional, Dining Area, Ceiling Fan(s), Breakfast Area, Bathroom - Walk-In Shower, Bathroom - Tub Shower, Bathroom - Stall Shower, Bathroom - Soaking Tub
- Appliances: Water Heater, Stove, Refrigerator, Microwave, Disposal, Dishwasher, Cooktop, Freezer
- Flooring: Other, Wood, Luxury Vinyl Plank, Luxury Vinyl Tile, Laminated, Concrete
Rooms
- Total Bathrooms: 4
- Full Bathrooms: 3
- Half Bathrooms: 1
- Upper Floor Baths: 2
- Upper - Full Baths: 2
- Main Floor Baths: 1
- Main - 1/2 Baths: 1
- Lower Floor Baths: 1
- Lower - Full Baths: 1
- Total Bedrooms: 4
- Bedrooms Upper: 2
- Bedrooms Lower: 2
- Laundry: Has Laundry, Hookup, Lower Floor, Basement
Additional Information
- Shared Pool: Yes
- Pool: Yes
- Security/Safety: Carbon Monoxide Detector(s), Smoke Detector, Security System, 24 hour security, Fire Detection System, Main Entrance Lock
Exterior
- Exterior Features: Other, Street Lights, Sidewalks, Play Area, Exterior Lighting
- Porch/Patio/Deck: Patio(s), Porch(es), Brick, Balcony
Parking
- Total Spaces: 2
- Parking Features: Concrete Driveway, Fenced, Free, Lighted Parking, Paved Parking, Private, Public, Secure Parking, Unassigned
- Parking Type: Other, Driveway, On Street, Off Street, Parking Lot, Alley
Location
- Municipality: Baltimore City
- County: BALTIMORE CITY
- Subdivision: MILTON-MONTFORD
- Cross Streets: E Monument Street, E Madison Street
- Driving Directions: Use GPS. ***** OR ***** I-83 S, take exit 3 for Guilford Avenue, merge onto Guilford Avenue, turn left onto E Centre St, continue onto E Monument St, turn left onto N Patterson Park Ave. Your next home will be on the right!
- Direction Faces: West
- Location Details: Urban
School Information
- School District: Baltimore City Public Schools
- Elementary School: Tench Tilghman
- Middle School: Tench Tilghman
Community
- Pets Allowed: Yes
- Pets: Cats OK, Dogs OK, Case by Case Basis
Heating & Cooling
- Central air: Yes
- Cooling Type: Central A/C
- Cooling Fuel: Electric
- Heating Type: Central
- Heating Fuel: Electric, Other
- Water Heater: Electric
Utilities
- Sewer: Public Sewer
- Water: Public
Structural Information
- Architectural Style: Other, Federal
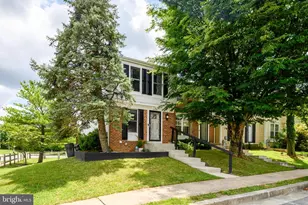
- Structure Type: Interior Row/Townhouse
- Construction: Other, Brick, Mixed, Glass, Concrete, Combination, Brick Front, Block
- Basement: Yes
- Basement Desc.: Fully Finished, Full, Heated, Other, Windows
- Foundation: Other
- Roof: Other
- Walls/Ceilings: 9'+ Ceilings, Dry Wall, Brick, Other
- Entry Floor Number: 1
- Stories Description: Lower 1, Main, Upper 1
- Square Feet: 1,874
- Sq. Ft. Source: Estimated
- Living Area: 1,874 Sq. Ft.
- Finished Above Grnd: 1,524 Sq. Ft.
- Finished Below Grnd: 350 Sq. Ft.
- Year Built: 1920
- Year Built Source: Assessor
- Property Condition: Excellent
Unit Information
- Bathrooms-Lower: 1
- Bedrooms-Lower: 2
Additional Structures
Lot Features
- Property View: Other, Trees/Woods, Street, Park/Greenbelt, Garden/Lawn, City
- Lot Size (Acres): 0.02
- Lot Size (Sq. Ft.): 1,037
- Lot Size Source: Estimated
- Lot Dimensions: 13-10 x 75
- Street/Road Desc.: Access - On Grade, Access - Above Grade, Alley, Concrete, Other
- Zoning: R-8
- Lot Description: Other, Year Round Access, Secluded, Rear Yard, Private, Premium, Open
- Fencing (Description): Fully, Other
Green Features
- Energy Efficient: Lighting, Appliances
- Indoor Air Quality: Ventilation, Moisture Control, Integrated Pest Management, Contaminant Control
- Sustainability: Renewable Materials
- Water Conservation: Green Infrastructure
Financial Considerations
- Price Per Sq. Ft.: $1.71
- Move In Fee: Yes
- Security Deposit: $2,599
- Owner Pays: Other, Taxes - Real Estate, Pest Control, Miscellaneous, Lawn/Shrub Care
- Tenant Pays: Utilities - All
Disclosures and Reports
Listed by Long & Foster Real Estate, Inc., Maxim Gripass
Sold by Unrepresented, Unrepresented