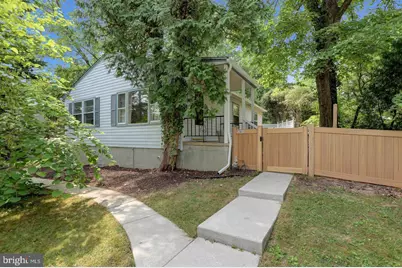
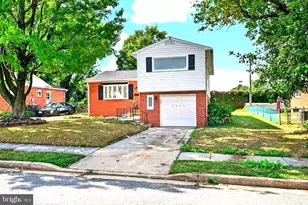
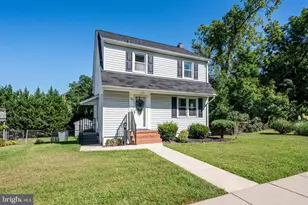
This is a carousel with tiles that activate property listing cards. Use the previous and next buttons to navigate.
1/1
$380,000
This is a carousel with tiles that activate property listing cards. Use the previous and next buttons to navigate.
1/1
Property Description
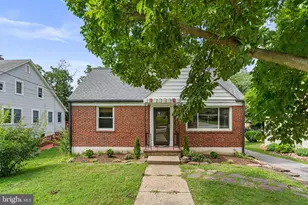
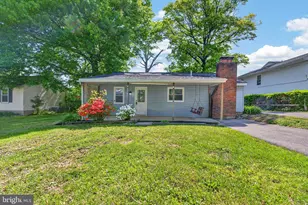
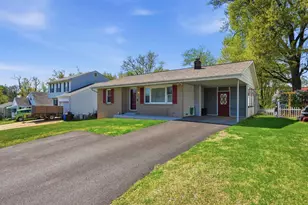
Buyers find the best deal in Catonsville, as the owner has adjusted the price to make it a very attractive purchase. The seller has recently upgraded the family room to new Luxury Vinyl Flooring to match the entire main level, in addition to lowering the price. Experience refined comfort and effortless living in this beautifully updated three-bedroom rancher, ideally positioned just moments from the charm and energy of Catonsville's beloved Main Street. Blending timeless warmth with modern enhancements, this home offers an exceptional opportunity for those seeking both tranquility and convenience. The sun-filled living room sets the tone with a sophisticated gas fireplace and expansive sliding glass doors that frame peaceful backyard views. A thoughtfully designed interior partition offers flexibility, allowing you to create a private executive office, a reading retreat, or remove it to reveal a more expansive entertaining space tailored to your lifestyle. On the main level, two generously sized bedrooms are complemented by a stylish full bath featuring a 2020 tub upgrade. The spacious dining area transitions seamlessly into a well-appointed kitchen outfitted with updated appliances, including a 2020 refrigerator and 2022 dishwasher, ideal for both intimate dinners and larger gatherings. The renovated lower level (2022) offers a private-entry retreat that elevates the home's versatility. Here you'll find a serene primary suite, a second full bath, abundant storage, and a dedicated laundry area with 2018 appliances. Whether used for multi-generational living, guest accommodations, or a private owner's sanctuary, this level provides exceptional flexibility. Outdoors, discover a true private oasis. Lush shade, fenced privacy (2015), hammock poles, and a charming wooden swing create a setting designed for quiet mornings, evening relaxation, and effortless entertaining. It is a rare blend of peaceful seclusion within walking distance of vibrant local dining, boutiques, and community events. Significant capital improvements offer peace of mind and long-term value, including a new HVAC system, roof, and covered gutters, all completed in 2022. This is more than a home; it is a lifestyle opportunity in one of Catonsville's most desirable walkable settings. -
Full Property Details
Full Property Details for 719 Linda Dr
General
- Sold For: $380,000
- Taxes: $3,911 (2025)
- Status: Closed
- Type: Single Family
- Source: BrightMLSMidAtlantic
- MLS ID: MDBC2152314
- Added to Site: 190 day(s) ago
Interior
- Interior Features: Ceiling Fan(s), Combination Dining/Living, Entry Level Bedroom, Floor Plan - Open, Kitchen - Gourmet, Kitchen - Table Space
- Fireplace: Yes
- Number of Fireplaces: 1
- Appliances: Disposal, Dishwasher, Dryer - Gas, Icemaker, Microwave, Oven/Range - Gas, Refrigerator, Stove, Washer, Water Heater
- Flooring: Luxury Vinyl Plank, Partially Carpeted
Rooms
Bathrooms
- Total Bathrooms: 2
- Full Bathrooms: 2
- Main Floor Baths: 1
- Main - Full Baths: 1
- Lower Floor Baths: 1
- Lower - Full Baths: 1
Bedrooms
- Total Bedrooms: 3
- Bedrooms Lower: 1
- Bedrooms Main & Up: 2
Other Rooms
- Laundry: Basement, Dryer In Unit, Washer In Unit
Exterior
- Exterior Features: Street Lights, Sidewalks
- Porch/Patio/Deck: Patio(s), Porch(es)
Parking
- Parking Features: Public
- Parking Type: Off Street
Location
- County: BALTIMORE
- Subdivision: INGLESIDE MANOR
- Cross Streets: Ingleside
- Driving Directions: Take Exit 15 for Catonsville. Right on Ingleside. Left on Linda Drive
- Location Details: Suburban
School Information
- School District: Baltimore County Public Schools
- High School: Catonsville
Community
- Pets Allowed: Yes
- Pets: No Pet Restrictions
Heating & Cooling
- Central air: Yes
- Cooling Type: Ceiling Fan(s), Central A/C, Programmable Thermostat
- Cooling Fuel: Electric
- Heating Type: Forced Air
- Heating Fuel: Natural Gas
- Water Heater: Natural Gas
Utilities
- Sewer: Public Sewer
- Water: Public
- Utility Description: Cable TV, Phone, Natural Gas Available, Electric Available
Structural Information
- Architectural Style: Ranch/Rambler
- Structure Type: Detached
- Construction: Vinyl Siding
- Basement: Yes
- Basement Desc.: Connecting Stairway, Partially Finished, Full, Heated
- Foundation: Block
- Roof: Composite
- Stories Description: Lower 1, Main
- Square Feet: 2,248
- Sq. Ft. Source: Assessor
- Living Area: 1,936 Sq. Ft.
- Finished Above Grnd: 1,286 Sq. Ft.
- Finished Below Grnd: 650 Sq. Ft.
- Year Built: 1958
- Year Built Source: Assessor
- Property Condition: Excellent
Unit Information
Unit 1
- Bathrooms-Lower: 1
- Bedrooms-Lower: 1
Additional Structures
- Other Structures: Shed
Lot Features
- Property View: Street
- Lot Size (Acres): 0.13
- Lot Size (Sq. Ft.): 5,559
- Lot Size Source: Assessor
- Lot Dimensions: 1.00 x
- Street/Road Desc.: Black Top
- Zoning: RESIDENTIAL
- Fencing (Description): Vinyl
Financial Considerations
- Price Per Sq. Ft.: $287.71
- Assessment Year: 2025
- County Tax: $3,911
- County Tax Freq: Annually
- Tax w/Assessment: $322,667
- Tax Amount: $3,911
- Tax Year: 2025
- Terms: Standard Sale
- Tax Total Finished Sq. Ft.: 1936
Disclosures and Reports
- Ownership: Fee Simple
- Inclusions: Shed
- Lot Number: 12
Listed by Douglas Realty LLC, Kenneth A Gladden and Douglas Realty LLC, Tracie L Melton
Sold by RE/MAX Excellence Realty, Carmen M Prather

Get Pre-Approved Today
Schools
Schools serving 719 Linda Dr
School District:Baltimore County Public Schools
| Name | Grades | Distance |
|---|---|---|
Hillcrest Elementary School, Baltimore, MD 1500 Frederick Rd, Baltimore, MD 21228 | PK-5 | 0.9 mi |
Catonsville Middle School 2301 Edmondson Avenue, Catonsville, MD 21228 | 6-8 | 1.9 mi |
Catonsville High School 421 Bloomsbury Ave, Baltimore, MD 21228 | 9-12 | 1.4 mi |
Disclaimer:
School attendance boundaries provided by ATTOM Data Solutions and are for reference only. Contact the school directly to verify enrollment eligibility.
Price & Sales History for 719 Linda Dr
Date
Details
Price
Change
Source
7/17/2026
Sold
$380,000
2.7%
MLS
6/04/2026
Price Reduced
$370,000
-5.1%
MLS
4/18/2026
Price Reduced
$389,900
-2.5%
MLS
3/16/2026
Price Reduced
$399,900
-8.07%
MLS
2/19/2026
Listed
$435,000
—
MLS
Disclaimer: Historical sales information is derived from public records provided by the county offices. Information is not guaranteed and should be independently verified.
719 Linda Drive, Baltimore, MD 21228 (MLS# MDBC2152314) is a Single Family property that was sold at $380,000 on July 17, 2026. Want to learn more about 719 Linda Drive? Do you have questions about finding other Single Family real estate for sale in Baltimore? You can browse all Baltimore real estate or contact a Coldwell Banker agent to request more information.