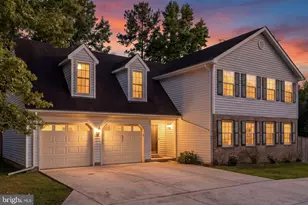
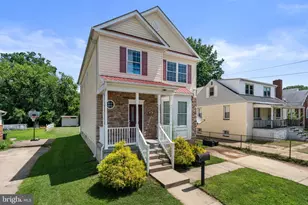
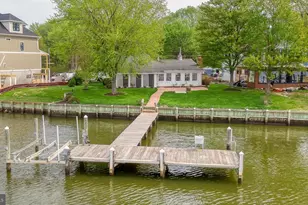
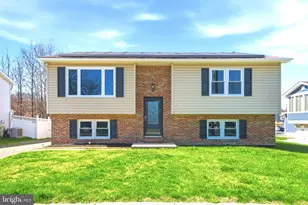
Full Property Details for 719 S Marlyn Ave
General
- Sold For: $485,000
- Taxes: $3,354 (2025)
- Status: Closed
- Type: Single Family
- Source: BrightMLSMidAtlantic
- MLS ID: MDBC2163000
- Added to Site: 151 day(s) ago
Interior
- Rooms/Areas: Living Room, Dining Room, Primary Bedroom, Bedroom 2, Bedroom 3, Kitchen, Recreation Room, Utility Room, Bathroom 2, Primary Bathroom
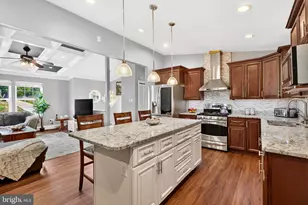
- Interior Features: Bathroom - Walk-In Shower, Built-Ins, Ceiling Fan(s), Crown Moldings, Breakfast Area, Carpet, Floor Plan - Open, Kitchen - Gourmet, Kitchen - Island, Primary Bath(s), Recessed Lighting, Walk-in Closet(s), Dining Area
- Fireplace: Yes
- Number of Fireplaces: 2
- Fireplace(s): Brick, Wood
- Appliances: Built-In Microwave, Dishwasher, Disposal, Oven/Range - Gas, Refrigerator, Washer, Dryer, Stainless Steel Appliances
- Flooring: Luxury Vinyl Plank, Ceramic Tile, Carpet
Rooms
- Total Bathrooms: 4
- Full Bathrooms: 4
- Main Floor Baths: 2
- Main - Full Baths: 2
- Lower Floor Baths: 2
- Lower - Full Baths: 2
- Total Bedrooms: 5
- Bedrooms Lower: 2
- Bedrooms Main & Up: 3
- Laundry: Has Laundry, Lower Floor, Washer In Unit, Dryer In Unit
Parking
- Total Spaces: 8
- Parking Features: Asphalt Driveway
- Parking Type: Driveway
Location
- County: BALTIMORE
- Subdivision: ESSEX
- Driving Directions: From Eastern Boulevard (MD‑702), head north on S Marlyn Ave. Continue straight for about 0.3 miles. The property at 719 S Marlyn Ave will be on the left.
School Information
- School District: Baltimore County Public Schools
Heating & Cooling
- Cooling Type: Other
- Cooling Fuel: Electric
- Heating Type: Forced Air
- Heating Fuel: Electric
- Water Heater: Electric
Utilities
- Sewer: Public Sewer
- Water: Public
Structural Information
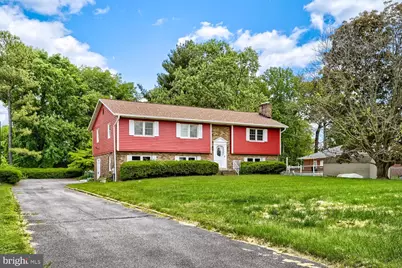
- Architectural Style: Raised Ranch/Rambler, Split Foyer
- Structure Type: Detached
- Construction: Brick
- Basement: Yes
- Basement Entrance: Yes
- Basement Desc.: Full, Fully Finished, Interior Access, Outside Entrance, Rear Entrance, Side Entrance, Walkout Level, Windows, Daylight, Full
- Foundation: Block
- Roof: Architectural Shingle, Asphalt
- Walls/Ceilings: Dry Wall
- Windows: Double Pane, Energy Efficient, Low-E, Screens
- Doors: Sliding Glass, Storm
- Stories Description: Lower 1, Main
- Square Feet: 2,577
- Sq. Ft. Source: Assessor
- Living Area: 2,577 Sq. Ft.
- Finished Above Grnd: 1,527 Sq. Ft.
- Finished Below Grnd: 1,050 Sq. Ft.
- Basement Finished: 100%
- Year Built: 1976
- Year Built Source: Assessor
- Property Condition: Excellent
Unit Information
- Bathrooms-Lower: 2
- Bedrooms-Lower: 2
Lot Features
- Lot Size (Acres): 0.47
- Lot Size (Sq. Ft.): 20,670
- Lot Size Source: Assessor
- Lot Dimensions: 1.00 x
- Zoning: R-2
Financial Considerations
- Price Per Sq. Ft.: $317.62
- Assessment Year: 2026
- County Tax: $3,354
- County Tax Freq: Annually
- Tax w/Assessment: $296,900
- Tax Amount: $3,354
- Tax Year: 2025
- Terms: Standard Sale
- Tax Total Finished Sq. Ft.: 2577
Disclosures and Reports
Listed by ExecuHome Realty, Dimitrios Lynch Jr.
Sold by LPT Realty, LLC, Najee Speaks-Farewell