Full Property Details for 7201 Travertine Dr #404
General
- Sold For: $425,000
- HOA FEE: $630/month
- Taxes: $4,060 (2025)
- Status: Closed
- Type: Condo
- Source: BrightMLSMidAtlantic
- MLS ID: MDBC2170484
- Added to Site: 65 day(s) ago
Interior
- Rooms/Areas: Dining Room, Primary Bedroom, Bedroom 2, Kitchen, Family Room, Laundry, Primary Bathroom, Full Bath
- Interior Features: Carpet, Breakfast Area, Dining Area, Wood Floors, Upgraded Countertops, Walk-in Closet(s), Bathroom - Walk-In Shower, Bathroom - Tub Shower, Primary Bath(s), Ceiling Fan(s), Crown Moldings, Combination Dining/Living, Kitchen - Eat-In
- Appliances: Washer, Dryer, Dishwasher, Microwave, Stove, Refrigerator, Icemaker
- Flooring: Ceramic Tile, Hardwood, Carpet
Rooms
- Total Bathrooms: 2
- Full Bathrooms: 2
- Main Floor Baths: 2
- Main - Full Baths: 2
- Total Bedrooms: 2
- Bedrooms Main & Up: 2
- Laundry: Dryer In Unit, Washer In Unit, Has Laundry
Additional Information
- Shared Amenities: Club House, Common Grounds, Community Center, Elevator, Tennis Courts, Pool - Outdoor, Jog/Walk Path, Fitness Center
Exterior
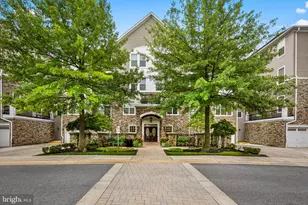
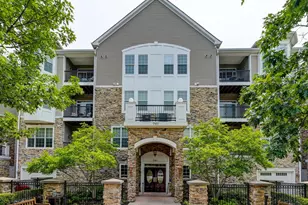
- Porch/Patio/Deck: Balcony
Parking
- Garage: Yes
- Garage Spaces: 1
- Total Spaces: 1
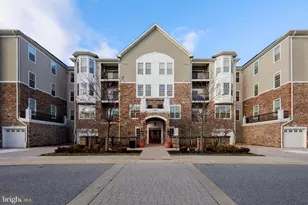
- Parking Type: Detached Garage
- Garage Description: Garage - Front Entry, Garage Door Opener
Location
- County: BALTIMORE
- Subdivision: TRAVERTINE
- Driving Directions: Please Use GPS
School Information
- School District: Baltimore County Public Schools
- Elementary School: Summit Park
- Middle School: Pikesville
- High School: Pikesville
Community
- Assoc. Fees Include: Common Area Maintenance
- Pets Allowed: Yes
- Pets: Size/Weight Restriction
Heating & Cooling
- Central air: Yes
- Cooling Type: Central A/C
- Cooling Fuel: Electric
- Heating Type: Forced Air
- Heating Fuel: Electric
- Water Heater: Electric
Utilities
- Sewer: Public Sewer
- Water: Public
Structural Information
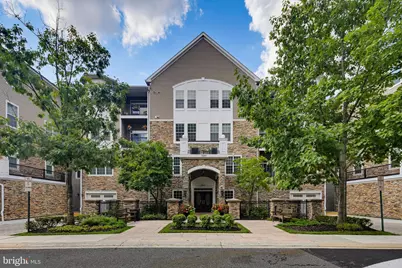
- Architectural Style: Unit/Flat
- Structure Type: Detached
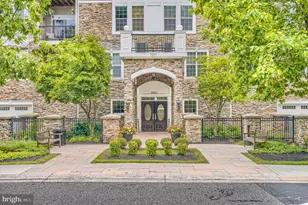
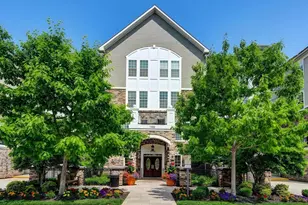
- Construction: Stone
- Foundation: Other
- Stories Description: Main
- Sq. Ft. Source: Assessor
- Year Built: 2007
- Year Built Source: Assessor
Lot Features
- Property View: Courtyard, Trees/Woods
- Zoning: R
Financial Considerations
- Condo Fee: $630
- Condo Fee Freq: Monthly
- Other Fee: $450
- Other Fee Freq.: Annually
- Assessment Year: 2026
- County Tax: $4,060
- County Tax Freq: Annually
- Tax w/Assessment: $351,667
- Tax Amount: $4,060
- Tax Year: 2025
- Terms: Standard Sale
Disclosures and Reports
- Ownership: Condominium
- Condo: Yes
- Exclusions: See disclosures
- Inclusions: See disclosures
Listed by Keller Williams Realty Centre, Nickolaus B Waldner and Keller Williams Realty Centre, Adam Fink
Sold by The KW Collective, Charlotte Savoy