Full Property Details for 7203 Rockland Hills Dr #306
General
- Price: $189,900
- HOA FEE: $362/month
- Taxes: $1,753 (2026)
- Status: Pending
- Type: Condo
- Source: BrightMLSMidAtlantic
- MLS ID: MDBC2177062
- Updated: 10/2/2026
- Added to Site: 8 day(s) ago
Interior
- Number of Rooms: 5
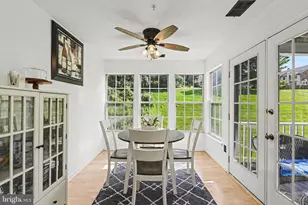
- Interior Features: Bathroom - Tub Shower, Carpet, Combination Kitchen/Dining, Combination Dining/Living, Entry Level Bedroom, Family Room Off Kitchen, Floor Plan - Open, Kitchen - Galley
- Appliances: Built-In Microwave, Dishwasher, Disposal, Dryer, Exhaust Fan, Oven - Single, Oven/Range - Electric, Refrigerator, Washer
- Flooring: Carpet, Vinyl, Wood
Rooms
- Total Bathrooms: 2
- Full Bathrooms: 2
- Main Floor Baths: 2
- Main - Full Baths: 2
- Total Bedrooms: 2
- Bedrooms Main & Up: 2
- Laundry: Has Laundry, Main Floor, Washer In Unit
Additional Information
- Shared Amenities: Extra Storage
- Security/Safety: 24 hour security, Intercom, Sprinkler System - Indoor
Parking
- Assigned Spaces: 1
- Total Spaces: 1
- Parking Features: Assigned
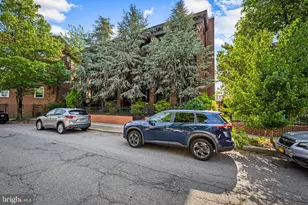
- Parking Type: Parking Lot
Location
- County: BALTIMORE
- Subdivision: GREENGATE
- Building Name: GREENGATE
- Cross Streets: Pheasant Cross Drive
- Driving Directions: Greenspring Ave-- Turn left Sugarcone Road to left Pheasant Cross Dr- then left onto Rockland Hills Dr- condo on Right
School Information
- School District: Baltimore County Public Schools
- Elementary School: Call School Board
- Middle School: Call School Board
- High School: Call School Board
Community
- Assoc. Fees Include: Snow Removal, Trash, Water, Sewer, Management, Road Maintenance, Lawn Maintenance, Insurance
- Pets Allowed: Yes
- Pets: Number Limit
Heating & Cooling
- Central air: Yes
- Cooling Type: Central A/C
- Cooling Fuel: Electric
- Heating Type: Central
- Heating Fuel: Electric
- Water Heater: Electric
Utilities
- Sewer: Public Sewer
- Water: Public
- Utility Description: Cable TV, Phone Connected, Under Ground
Structural Information
- Architectural Style: Contemporary
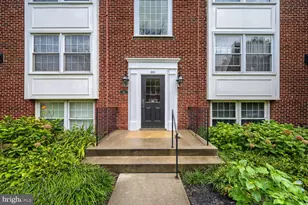
- Structure Type: Mid-Rise 5 - 8 Floors
- Construction: Brick, Concrete
- Roof: Asphalt
- Common Walls: 2+ Common Walls
- Walls/Ceilings: Dry Wall
- Windows: Casement
- Doors: Sliding Glass
- Entry Floor Number: 1
- Elevator(s ): 1
- Stories/Levels: 3
- Stories Description: Main
- Square Feet: 1,128
- Sq. Ft. Source: Assessor
- Living Area: 1,128 Sq. Ft.
- Finished Above Grnd: 1,128 Sq. Ft.
- Year Built: 1987
- Year Built Source: Estimated
- Property Condition: Good
Lot Features
Financial Considerations
- Price Per Sq. Ft.: $168.35
- Condo Fee: $362
- Condo Fee Freq: Monthly
- Assessment Year: 2026
- County Tax: $1,753
- County Tax Freq: Annually
- Tax w/Assessment: $144,667
- Tax Amount: $1,753
- Tax Year: 2026
- Tax Total Finished Sq. Ft.: 1128
Disclosures and Reports
- Ownership: Condominium
- Condo: Yes
Listed by RE/MAX Results, Darren T Ahearn