This is a carousel with tiles that activate property listing cards. Use the previous and next buttons to navigate.
1/1
$335,000
This is a carousel with tiles that activate property listing cards. Use the previous and next buttons to navigate.
1/1
Property Description
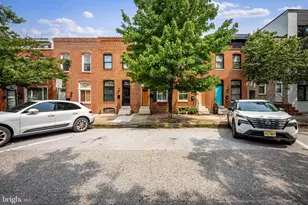
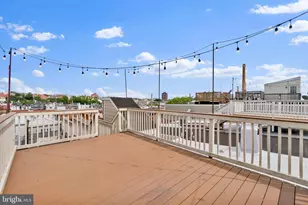
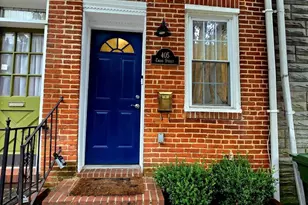
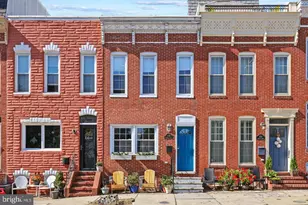
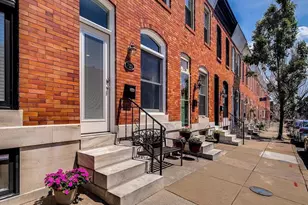
Welcome to a distinctive end-of-row townhome in South Canton, ideally located between the waterfront and Patterson Park. This move-in-ready home offers a wider floorplan and higher ceilings than many homes in the area, with tall side windows and multiple skylights bringing natural light throughout. The main level features an open layout with tall cathedral ceilings, Romanesque accent pillars, rich hardwood floors, a spacious living room, exposed brick and a decorative fireplace in the dining room, and a custom-built library/sitting room with built-in shelving. The kitchen connects directly to the backyard and features stainless steel appliances, white cabinetry, and a vaulted ceiling with skylights. Upstairs, the spacious primary bedroom offers tall windows, built-in spaces for a dresser and vanity, a large organized closet, and additional storage above, while the second bedroom includes a flexible space that can be used as a work-from-home nook. The updated full bath and oversized energy-efficient washer and dryer are also located upstairs. The private, walled patio provides a quiet outdoor retreat and could potentially be converted to an off-street parking pad. Street parking is currently available directly in front of the home, including both back-in and parallel spaces. Recent updates include fresh paint and upstairs carpet (2026), stainless steel appliances and kitchen flooring (2023), roof recoating and sump pump (2022), and HVAC and water heater (2021). A crawlspace provides additional storage for seasonal items, tools, and sports equipment, and the home measures 1,344 sq ft per a recent appraisal. Enjoy easy access to the waterfront, Patterson Park, boating, restaurants, shopping, and ferry access to Fells Point and the stadium.
Full Property Details
Full Property Details for 731 S Ellwood Ave
General
- Sold For: $335,000
- Taxes: $5,983 (2022)
- Status: Closed
- Type: Townhouse
- Source: BrightMLSMidAtlantic
- MLS ID: MDBA2221358
- Added to Site: 88 day(s) ago
Interior
- Rooms/Areas: Basement
- Interior Features: Bathroom - Tub Shower, Built-Ins, Carpet, Ceiling Fan(s), Dining Area, Floor Plan - Traditional, Formal/Separate Dining Room, Kitchen - Country, Kitchen - Eat-In, Other, Recessed Lighting, Skylight(s), Upgraded Countertops, Wood Floors, Floor Plan - Open
- Fireplace: Yes
- Number of Fireplaces: 2
- Fireplace(s): Brick, Non-Functioning
- Appliances: Built-In Microwave, Dishwasher, Disposal, Dryer, Dryer - Front Loading, Exhaust Fan, Refrigerator, Stainless Steel Appliances, Washer, Washer - Front Loading, Washer/Dryer Stacked
- Flooring: Hardwood, Ceramic Tile
Rooms
Bathrooms
- Total Bathrooms: 2
- Full Bathrooms: 1
- Half Bathrooms: 1
- Main Floor Baths: 2
- Main - Full Baths: 1
- Main - 1/2 Baths: 1
Bedrooms
- Total Bedrooms: 2
- Bedrooms Main & Up: 2
Other Rooms
- Laundry: Dryer In Unit, Upper Floor, Washer In Unit
Additional Information
- Security/Safety: Main Entrance Lock, Smoke Detector
Exterior
- Exterior Features: Sidewalks, Street Lights
- Porch/Patio/Deck: Patio(s)
Parking
- Parking Features: Free, Public
- Parking Type: On Street
Location
- Municipality: Baltimore City
- County: BALTIMORE CITY
- Subdivision: CANTON
- Driving Directions: From O'Donnell St, East on S Ellwood Ave
- Direction Faces: West
- Location Details: Urban
School Information
- School District: Baltimore City Public Schools
- Elementary School: Call School Board
- Middle School: Call School Board
- High School: Call School Board
Community
- Pets Allowed: Yes
- Pets: No Pet Restrictions
Heating & Cooling
- Central air: Yes
- Cooling Type: Central A/C
- Cooling Fuel: Electric
- Heating Type: Forced Air
- Heating Fuel: Natural Gas
- Water Heater: Natural Gas
Utilities
- Sewer: Public Sewer
- Water: Public
- Utility Description: Cable TV Available, Cable TV, Natural Gas Available, Under Ground, Water Available, Electric Available
Structural Information
- Architectural Style: Federal
- Structure Type: End of Row/Townhouse
- Construction: Brick, Vinyl Siding
- Basement: Yes
- Basement Desc.: Connecting Stairway, Unfinished, Windows, Sump Pump, Shelving, Poured Concrete, Interior Access
- Foundation: Other, Permanent, Concrete Perimeter, Block
- Roof: Flat, Tar/Gravel
- Walls/Ceilings: Dry Wall, High, Plaster Walls
- Windows: Skylights, Transom, Vinyl Clad
- Doors: Six Panel
- Entry Floor Number: 1
- Stories/Levels: 25
- Stories Description: Main
- Square Feet: 1,344
- Sq. Ft. Source: Estimated
- Living Area: 1,344 Sq. Ft.
- Finished Above Grnd: 1,344 Sq. Ft.
- Year Built: 1910
- Year Built Source: Estimated
- Property Condition: Excellent
Unit Information
- Unit Floor in Bldg.: 3
Lot Features
- Property View: City
- Lot Size Source: Estimated
- Zoning: R-8
- Lot Description: Other
- Fencing (Description): Masonry/Stone, Partially, Rear
Water Features
- Water Front Type: Bay
- Water Front Name: Chesapeake Bay
Financial Considerations
- Price Per Sq. Ft.: $249.26
- Ground Rent: $84
- For Lease: Yes
- Assessment Year: 2023
- County Tax: $284
- County Tax Freq: Annually
- Tax w/Assessment: $253,500
- Tax Amount: $5,983
- Tax Year: 2022
- Terms: Standard Sale
Disclosures and Reports
- Ownership: Ground Rent
- Exclusions: bidet-portable not fixed
- Inclusions: flowers and flower planters
- Section: 13
- Lot Number: 21
Listed by Executive Choice Realty, Ellie M. Cerasuolo
Sold by Cummings & Co. Realtors, Joseph A DeSimone

Get Pre-Approved Today
Schools
Schools serving 731 S Ellwood Ave
School District:Baltimore City Public Schools
| Name | Grades | Distance |
|---|---|---|
Hampstead Hill Academy 500 South Linwood Avenue, Baltimore, MD 21224 | PK-8 | 0.2 mi |
The Crossroads School 802 South Caroline Street, Baltimore, MD 21231 | 6-8 | 1.3 mi |
National Academy Foundation 540 North Caroline Street, Baltimore, MD 21205 | 6-12 | 1.6 mi |
Baltimore Leadership School For Young Women 128 West Franklin Street, Baltimore, MD 21201 | 6-12 | 2.6 mi |
Paul Laurence Dunbar High School 1400 Orleans Street, Baltimore, MD 21231 | 9-12 | 1.6 mi |
Digital Harbor High School 1100 Covington Street, Baltimore, MD 21230 | 9-12 | 1.9 mi |
Patterson High School 100 Kane Street, Baltimore, MD 21224 | 9-12 | 2 mi |
Baltimore Design School 1500 Barclay Street, Baltimore, MD 21202 | 6-10 | 2.6 mi |
Afya Public Charter Middle School 2800 Brendan Avenue, Baltimore, MD 21213 | 6-8 | 2.8 mi |
Disclaimer:
School attendance boundaries provided by ATTOM Data Solutions and are for reference only. Contact the school directly to verify enrollment eligibility.
Price & Sales History for 731 S Ellwood Ave
Date
Details
Price
Change
Source
10/09/2026
Sold
$335,000
—
MLS
8/14/2026
Price Reduced
$335,000
-2.9%
MLS
7/26/2026
Price Reduced
$345,000
-4.17%
MLS
7/17/2026
Listed
$359,999
—
MLS
Disclaimer: Historical sales information is derived from public records provided by the county offices. Information is not guaranteed and should be independently verified.
731 S Ellwood Avenue, Baltimore, MD 21224 (MLS# MDBA2221358) is a Townhouse property that was sold at $335,000 on October 09, 2026. Want to learn more about 731 S Ellwood Avenue? Do you have questions about finding other Townhouse real estate for sale in Baltimore? You can browse all Baltimore real estate or contact a Coldwell Banker agent to request more information.