This is a carousel with tiles that activate property listing cards. Use the previous and next buttons to navigate.
1/1
$339,900
This is a carousel with tiles that activate property listing cards. Use the previous and next buttons to navigate.
1/1
Property Description
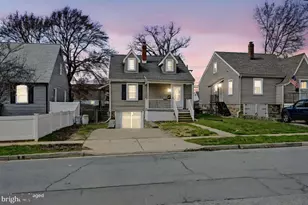
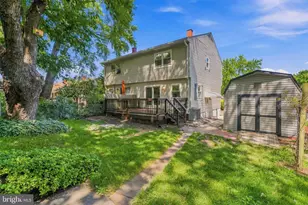
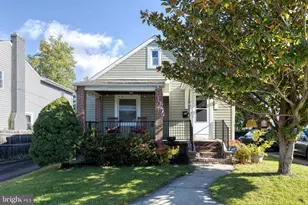
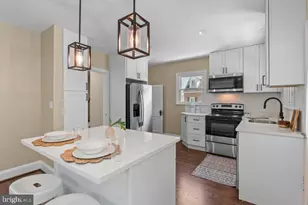
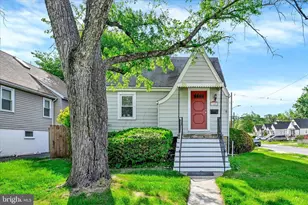
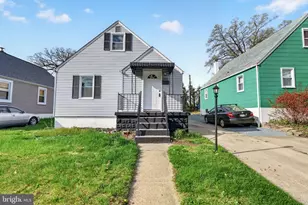
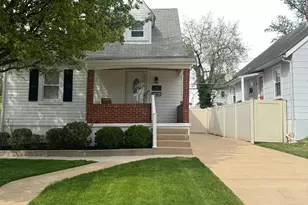
Welcome to 7402 Park Dr, a classic single-family home offering timeless character, thoughtful updates, and the benefits of detached living in a convenient Baltimore County location. This residence features 3 bedrooms and 2 full bathrooms, along with fresh paint throughout, creating a clean and inviting feel from the moment you step inside. The functional kitchen is designed with both style and everyday practicality in mind, featuring granite countertops, a subway tile backsplash, stainless steel appliances, and a gas range. Just beyond the main living areas, the home continues to offer flexible space to fit a variety of lifestyles. The finished basement adds valuable living space and includes an additional full bath with a stall shower, elegant tile work, a beautiful tiled floor, recessed lighting, and a walk-out to the rear yard. Whether used as a family room, guest space, home office, workout area, or recreation room, this lower level offers versatility that buyers will appreciate. Outside, the fenced rear yard adds another layer of value by providing privacy, security, and a defined outdoor space that can be enjoyed in many ways. It is ideal for entertaining, gardening, relaxing, or simply enjoying your own outdoor retreat. Adding even more appeal is the Kohler generator, offering an extra level of confidence and peace of mind by helping keep the home powered during unexpected outages. Located in the Parkville/Baltimore area, 7402 Park Dr is close to parks, major commuter routes, Baltimore City, shopping, grocery stores, popular restaurants, and regional conveniences including airport access.
Full Property Details
Full Property Details for 7402 Park Dr
General
- Sold For: $339,900
- Taxes: $2,928 (2025)
- Status: Closed
- Type: Single Family
- Source: BrightMLSMidAtlantic
- MLS ID: MDBC2156732
- Added to Site: 107 day(s) ago
Interior
- Rooms/Areas: Living Room, Dining Room, Primary Bedroom, Bedroom 2, Bedroom 3, Family Room, Laundry
- Interior Features: Attic, Dining Area, Pantry, Wainscotting, Wood Floors
- Appliances: Built-In Microwave, Dishwasher, Disposal, Dryer, Dryer - Electric, Energy Efficient Appliances, Exhaust Fan, Icemaker, Microwave, Oven/Range - Gas, Refrigerator, Stainless Steel Appliances, Stove, Washer, Water Heater
- Flooring: Carpet, Ceramic Tile, Hardwood
Rooms
Bathrooms
- Total Bathrooms: 2
- Full Bathrooms: 2
- Main Floor Baths: 1
- Main - Full Baths: 1
- Lower Floor Baths: 1
- Lower - Full Baths: 1
Bedrooms
- Total Bedrooms: 3
- Bedrooms Upper: 1
- Bedrooms Main & Up: 2
Other Rooms
- Laundry: Basement
Additional Information
- Security/Safety: Carbon Monoxide Detector(s), Smoke Detector
Exterior
- Exterior Features: Sidewalks
- Porch/Patio/Deck: Patio(s), Porch(es)
Parking
- Parking Features: Concrete Driveway
- Parking Type: Driveway
Location
- County: BALTIMORE
- Subdivision: HARFORD PARK
- Driving Directions: From Old Harford Rd, head southwest, turn right onto Taylor Ave, then turn left onto Park Dr. 7204 Park Dr will be on your left.
- Location Details: Suburban
School Information
- School District: Baltimore County Public Schools
Heating & Cooling
- Central air: Yes
- Cooling Type: Central A/C
- Cooling Fuel: Electric
- Heating Type: Forced Air
- Heating Fuel: Natural Gas
- Water Heater: Natural Gas
Utilities
- Sewer: Public Sewer
- Water: Public
Structural Information
- Architectural Style: Cape Cod
- Structure Type: Detached
- Construction: Vinyl Siding
- Basement: Yes
- Basement Entrance: Yes
- Basement Desc.: Heated, Interior Access, Improved, Outside Entrance, Partially Finished, Rear Entrance, Sump Pump, Walkout Stairs, Windows
- Foundation: Stone
- Roof: Architectural Shingle
- Walls/Ceilings: Dry Wall
- Windows: Insulated, Screens, Vinyl Clad
- Doors: Insulated, Six Panel, Storm
- Stories Description: Lower 1, Main, Upper 1
- Square Feet: 2,250
- Sq. Ft. Source: Assessor
- Living Area: 1,950 Sq. Ft.
- Finished Above Grnd: 1,350 Sq. Ft.
- Finished Below Grnd: 600 Sq. Ft.
- Year Built: 1940
- Year Built Source: Assessor
Unit Information
Unit 1
- Bathrooms-Lower: 1
Lot Features
- Lot Size (Acres): 0.11
- Lot Size (Sq. Ft.): 4,800
- Lot Size Source: Assessor
- Zoning: UNK
- Lot Description: Front Yard, Landscaping, Rear Yard
- Fencing (Description): Partially
Financial Considerations
- Price Per Sq. Ft.: $251.78
- Assessment Year: 2026
- County Tax: $2,928
- County Tax Freq: Annually
- Tax w/Assessment: $248,833
- Tax Amount: $2,928
- Tax Year: 2025
- Terms: Standard Sale
- Tax Total Finished Sq. Ft.: 1950
Disclosures and Reports
- Ownership: Fee Simple
- Section: A
- Lot Number: 8
Listed by Keller Williams Realty Wilmington, Michael Terranova Jr.
Sold by Argent Realty,LLC, LUIS TAPIA

Get Pre-Approved Today
Schools
Schools serving 7402 Park Dr
School District:Baltimore County Public Schools
| Name | Grades | Distance |
|---|---|---|
Villa Cresta Elementary School 2600 Rader Avenue, Baltimore, MD 21234 | K-5 | 2.5 mi |
Parkville Middle & Center Of Technology 8711 Avondale Road, Baltimore, MD 21234 | 6-8 | 1.4 mi |
Parkville High & Center For Math/Science 2600 Putty Hill Ave, Baltimore, MD 21234 | 9-12 | 1.3 mi |
Disclaimer:
School attendance boundaries provided by ATTOM Data Solutions and are for reference only. Contact the school directly to verify enrollment eligibility.
Price & Sales History for 7402 Park Dr
Date
Details
Price
Change
Source
6/05/2026
Sold
$339,900
—
MLS
4/07/2026
Price Reduced
$339,900
-2.86%
MLS
3/26/2026
Listed
$349,900
—
MLS
Disclaimer: Historical sales information is derived from public records provided by the county offices. Information is not guaranteed and should be independently verified.
7402 Park Drive, Baltimore, MD 21234 (MLS# MDBC2156732) is a Single Family property that was sold at $339,900 on June 05, 2026. Want to learn more about 7402 Park Drive? Do you have questions about finding other Single Family real estate for sale in Baltimore? You can browse all Baltimore real estate or contact a Coldwell Banker agent to request more information.