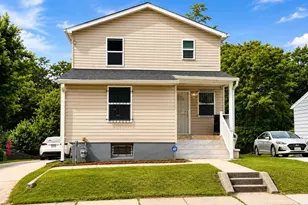
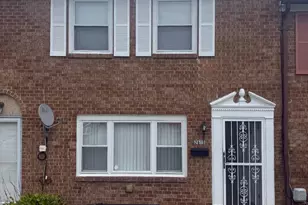
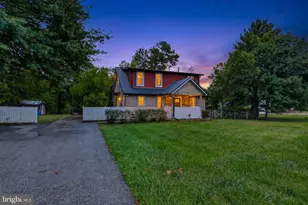
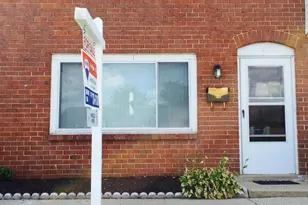
This is a carousel with tiles that activate property listing cards. Use the previous and next buttons to navigate.
1/1
$450,000
This is a carousel with tiles that activate property listing cards. Use the previous and next buttons to navigate.
1/1
Property Description
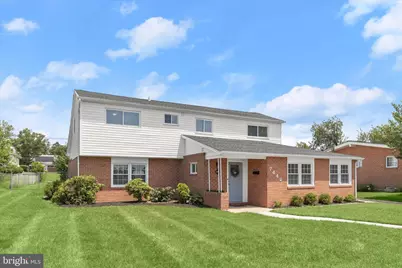
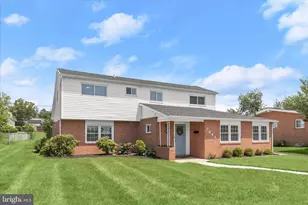
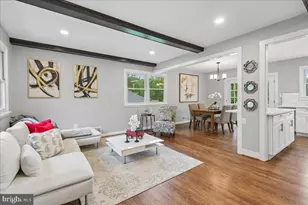
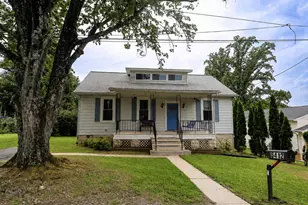
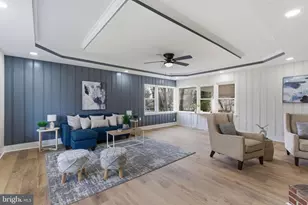
* OFFER DEADLINE: Monday, 6/15 at 9am** Welcome to this beautifully renovated four-bedroom, two-and-a-half-bathroom home in Willow Glen, where modern updates, soaring vaulted ceilings, and abundant natural light come together on a spacious quarter-acre lot. Step inside to an inviting open-concept living and dining area, ideal for both everyday living and entertaining. The entry level features a convenient bedroom, a half bathroom, and a versatile office with a private exterior entrance, perfect for working from home, a guest area, or a hobby space. Upstairs, the open layout continues with impressive 12-foot vaulted ceilings in the family room, breakfast area, and kitchen. The beautifully updated kitchen is equipped with stainless steel appliances, quartz countertops, soft-close shaker cabinetry, wood display shelving, a hexagon tile backsplash, a pantry, and a butcher-block peninsula with seating. Sliding glass doors open to a large deck overlooking the expansive, level backyard, creating a seamless indoor-outdoor living experience. The upper level features a spacious primary bedroom suite with vaulted ceiling and a private en-suite bathroom complete with a walk-in shower. Two additional bedrooms and a hall bathroom with a dual-sink vanity and tiled tub/shower combination complete the top level. The lower level offers a recreation room and a utility room, providing additional flexible living and storage space. Thoughtfully redesigned from top to bottom, this move-in-ready home has been updated with attention to both style and functionality. Additional improvements include a recently waterproofed basement and a new sump pump, offering added peace of mind for years to come. Some images have been virtually staged.
Full Property Details
Full Property Details for 7442 Ricksway Rd
General
- Sold For: $450,000
- Taxes: $4,953 (2025)
- Status: Closed
- Type: Single Family
- Source: BrightMLSMidAtlantic
- MLS ID: MDBC2163834
- Added to Site: 49 day(s) ago
Interior
- Rooms/Areas: Living Room, Dining Room, Primary Bedroom, Bedroom 2, Bedroom 3, Bedroom 4, Kitchen, Family Room, Foyer, Breakfast Room, Office, Recreation Room, Utility Room, Bathroom 2, Primary Bathroom, Half Bath
- Interior Features: Bathroom - Tub Shower, Bathroom - Walk-In Shower, Breakfast Area, Carpet, Ceiling Fan(s), Dining Area, Entry Level Bedroom, Family Room Off Kitchen, Formal/Separate Dining Room, Kitchen - Eat-In, Pantry, Primary Bath(s), Recessed Lighting, Upgraded Countertops, Wood Floors
- Appliances: Built-In Microwave, Dishwasher, Disposal, Energy Efficient Appliances, Exhaust Fan, Icemaker, Oven/Range - Gas, Refrigerator, Stainless Steel Appliances, Water Dispenser, Water Heater
- Flooring: Carpet, Ceramic Tile, Hardwood, Luxury Vinyl Plank
Rooms
Bathrooms
- Total Bathrooms: 3
- Full Bathrooms: 2
- Half Bathrooms: 1
- Upper 2 - Full Baths: 2
- Upper Floor Baths: 2
- Upper - Full Baths: 2
- Main Floor Baths: 1
- Main - 1/2 Baths: 1
Bedrooms
- Total Bedrooms: 4
- Bedrooms Upper: 3
- Bedrooms-Up2: 3
- Bedrooms Main & Up: 1
Other Rooms
- Laundry: Hookup, Basement
Exterior
- Exterior Features: Exterior Lighting, Gutter System, Sidewalks
- Porch/Patio/Deck: Deck(s)
Parking
- Total Spaces: 2
- Parking Features: Concrete Driveway
- Parking Type: Driveway
Location
- County: BALTIMORE
- Subdivision: WILLOW GLEN
- Driving Directions: GPS
School Information
- School District: Baltimore County Public Schools
Heating & Cooling
- Central air: Yes
- Cooling Type: Central A/C, Programmable Thermostat
- Cooling Fuel: Electric
- Heating Type: Central, Forced Air, Programmable Thermostat
- Heating Fuel: Natural Gas
- Water Heater: Natural Gas
Utilities
- Sewer: Public Sewer
- Water: Public
Structural Information
- Architectural Style: Split Level
- Structure Type: Detached
- Construction: Brick, Vinyl Siding
- Basement: Yes
- Basement Desc.: Connecting Stairway, Heated, Improved, Interior Access, Partial, Partially Finished, Sump Pump, Water Proofing System
- Foundation: Permanent
- Roof: Architectural Shingle
- Walls/Ceilings: 9'+ Ceilings, Cathedral Ceilings, Dry Wall, High, Vaul
- Windows: Double Pane, Energy Efficient, Insulated, Screens
- Doors: Sliding Glass
- Stories Description: Main, Upper 2
- Square Feet: 3,456
- Sq. Ft. Source: Assessor
- Living Area: 2,618 Sq. Ft.
- Finished Above Grnd: 2,368 Sq. Ft.
- Finished Below Grnd: 250 Sq. Ft.
- Year Built: 1961
- Year Built Source: Assessor
Lot Features
- Lot Size (Acres): 0.23
- Lot Size (Sq. Ft.): 10,001
- Lot Size Source: Assessor
- Zoning: R
- Lot Description: Front Yard, Open, Rear Yard
Financial Considerations
- Price Per Sq. Ft.: $183.7
- Assessment Year: 2026
- County Tax: $4,953
- County Tax Freq: Annually
- Tax w/Assessment: $395,400
- Tax Amount: $4,953
- Tax Year: 2025
- Terms: Standard Sale
- Tax Total Finished Sq. Ft.: 2618
Disclosures and Reports
- Ownership: Fee Simple
- Section: 1
- Lot Number: 15
Listed by Northrop Realty, Marni B Sacks
Sold by LPT Realty, LLC, Marissa rose Merrick

Get Pre-Approved Today
Schools
Schools serving 7442 Ricksway Rd
School District:Baltimore County Public Schools
| Name | Grades | Distance |
|---|---|---|
Bedford Elementary School, Baltimore, MD 7407 Dorman Dr, Baltimore, MD 21208 | PK-5 | 0.3 mi |
Pikesville Middle School 7701 Seven Mile Ln, Baltimore, MD 21208 | 6-8 | 2.1 mi |
Pikesville High School 7621 Labyrinth Rd, Baltimore, MD 21208 | 9-12 | 2.4 mi |
Disclaimer:
School attendance boundaries provided by ATTOM Data Solutions and are for reference only. Contact the school directly to verify enrollment eligibility.
Price & Sales History for 7442 Ricksway Rd
Date
Details
Price
Change
Source
7/02/2026
Sold
$450,000
3.45%
MLS
6/11/2026
Listed
$435,000
—
MLS
Disclaimer: Historical sales information is derived from public records provided by the county offices. Information is not guaranteed and should be independently verified.
7442 Ricksway Road, Baltimore, MD 21208 (MLS# MDBC2163834) is a Single Family property that was sold at $450,000 on July 02, 2026. Want to learn more about 7442 Ricksway Road? Do you have questions about finding other Single Family real estate for sale in Baltimore? You can browse all Baltimore real estate or contact a Coldwell Banker agent to request more information.