This is a carousel with tiles that activate property listing cards. Use the previous and next buttons to navigate.
1/43
$217,499
This is a carousel with tiles that activate property listing cards. Use the previous and next buttons to navigate.
1/43
Property Description
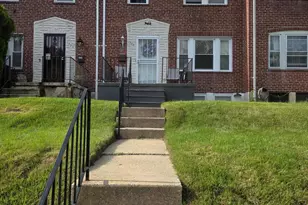
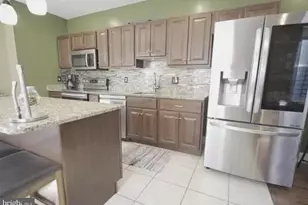
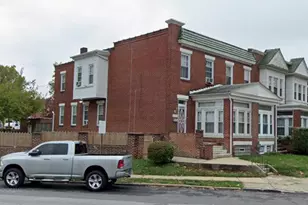
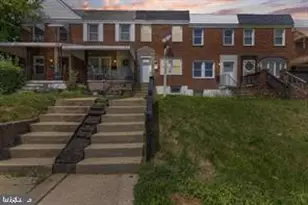
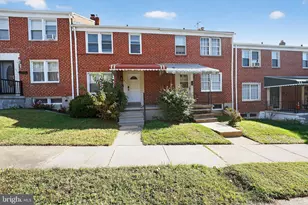
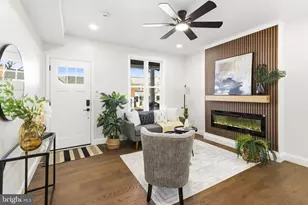
Welcome home to this beautifully renovated end-unit townhome located in the desirable Waverly neighborhood of Baltimore City. This move-in-ready home features 2 spacious bedrooms, 1 full bath, 1 half bath, and a fully finished basement offering versatile living space. The main level showcases an open-concept floor plan with hardwood flooring, large windows that fill the home with natural light, and a stylish kitchen complete with stainless steel appliances, a center island, and a separate dining area. A convenient powder room is also located on the main level. Upstairs offers a spacious primary bedroom, a generously sized second bedroom, and a beautifully updated full bathroom with modern finishes. The fully finished lower level offers exceptional additional living space, featuring a spacious recreation area perfect for entertaining, relaxing, or creating a media room. A separate finished bonus room provides flexibility for a home office, guest room, gym, or hobby space. The lower level also includes a dedicated utility and laundry room with washer and dryer, providing added convenience and storage. Enjoy the convenience of both street parking and a private rear parking pad. Ideally located in the heart of Waverly, this beautifully updated home is close to shopping, dining, and parks, offering the perfect combination of modern finishes, functionality, and city convenience.
Full Property Details
Full Property Details for 748 McKewin Ave
General
- Price: $217,499
- Taxes: $2,726 (2025)
- Status: Under Contract
- Type: Townhouse
- Source: BrightMLSMidAtlantic
- MLS ID: MDBA2220010
- Updated: 8/19/2026
- Added to Site: 66 day(s) ago
Rooms
Bathrooms
- Total Bathrooms: 2
- Full Bathrooms: 1
- Half Bathrooms: 1
- Upper Floor Baths: 1
- Upper - Full Baths: 1
- Main Floor Baths: 1
- Main - 1/2 Baths: 1
Bedrooms
- Total Bedrooms: 3
- Bedrooms Upper: 2
- Bedrooms Lower: 1
Other Rooms
- Laundry: Basement
Parking
- Parking Type: Off Street, On Street
Location
- Municipality: Baltimore City
- County: BALTIMORE CITY
- Subdivision: WAVERLY
- Driving Directions: Please use GPS
- City Limits: Yes
School Information
- School District: Baltimore City Public Schools
Heating & Cooling
- Central air: Yes
- Cooling Type: Central A/C
- Cooling Fuel: Electric
- Heating Type: 90% Forced Air
- Heating Fuel: Natural Gas
- Water Heater: Natural Gas
Utilities
- Sewer: Public Sewer
- Water: Public
Structural Information
- Architectural Style: Federal, Traditional
- Structure Type: End of Row/Townhouse
- Construction: Brick
- Basement: Yes
- Basement Desc.: Fully Finished
- Foundation: Permanent
- Stories Description: Lower 1, Main, Upper 1
- Square Feet: 1,546
- Sq. Ft. Source: Assessor
- Living Area: 986 Sq. Ft.
- Finished Above Grnd: 986 Sq. Ft.
- Year Built: 1923
- Year Built Source: Assessor
Unit Information
Unit 1
- Bedrooms-Lower: 1
Lot Features
- Lot Size Source: Estimated
- Zoning: R-7
Financial Considerations
- Price Per Sq. Ft.: $220.59
- Assessment Year: 2026
- City/TownTax: $2,596
- City/TownTax Freq: Annually
- County Tax: $129
- County Tax Freq: Annually
- Tax w/Assessment: $120,567
- Tax Amount: $2,726
- Tax Year: 2025
- Tax Total Finished Sq. Ft.: 986
Disclosures and Reports
- Ownership: Fee Simple
- Section: 20
- Lot Number: 25
Listed by EXP Realty, LLC, L'Erin Epps
Get Pre-Approved Today
Schools
Schools serving 748 McKewin Ave
School District:Baltimore City Public Schools
| Name | Grades | Distance |
|---|---|---|
Waverly Elementary School, Baltimore, MD 3400 Ellerslie Avenue, Baltimore, MD 21218 | PK-8 | 0.2 mi |
Stadium School 1400 Exeter Hall Avenue, Baltimore, MD 21218 | 6-8 | 0.8 mi |
Baltimore I.T. Academy 900 Woodbourne Avenue, Baltimore, MD 21212 | 6-8 | 1.5 mi |
Academy For College And Career Exploration 1300 West 36th Street, Baltimore, MD 21211 | 6-12 | 1.8 mi |
Baltimore City College 3220 The Alameda, Baltimore, MD 21218 | 9-12 | 0.6 mi |
Mergenthaler Vocational-Technical High School 3500 Hillen Road, Baltimore, MD 21218 | 9-12 | 0.7 mi |
The Reach! Partnership School 2555 Harford Road, Baltimore, MD 21218 | 8-12 | 1.2 mi |
Afya Public Charter Middle School 2800 Brendan Avenue, Baltimore, MD 21213 | 6-8 | 1.8 mi |
Baltimore Design School 1500 Barclay Street, Baltimore, MD 21202 | 6-10 | 1.8 mi |
Disclaimer:
School attendance boundaries provided by ATTOM Data Solutions and are for reference only. Contact the school directly to verify enrollment eligibility.
Price & Sales History for 748 McKewin Ave
Date
Details
Price
Change
Source
7/27/2026
Price Reduced
$217,499
-1.14%
MLS
6/19/2026
Listed
$219,999
—
MLS
Disclaimer: Historical sales information is derived from public records provided by the county offices. Information is not guaranteed and should be independently verified.
Tax History
Tax History for 748 McKewin Ave
Year
Property Taxes
Change
Tax Assessment
Change
2025
$2,237
-2%
$115,500
6%
2023
$2,272
—
$109,100
6%
2023
$2,272
—
$102,700
7%
2022
$2,273
1%
$96,300
1%
2021
$2,254
23%
$95,500
1%
2021
$1,836
4%
$94,700
1%
2020
$1,759
2%
$93,900
1%
2019
$1,717
3%
$92,900
1%
2018
$1,668
3%
$91,900
1%
2017
$1,616
4%
$90,900
—
2016
$1,560
-27%
$90,900
—
2015
$2,145
-6%
$90,900
-5%
2013
$2,278
—
$95,700
—
Disclaimer: Historical tax information is derived from public records provided by the county offices. Information is not guaranteed and should be independently verified.
Estimate the Cost
Estimate the Cost for 748 McKewin Ave
748 McKewin Avenue, Baltimore, MD 21218 (MLS# MDBA2220010) is a Townhouse property with 3 bedrooms, 1 full bathroom and 1 partial bathroom. 748 McKewin Avenue is currently listed for $217,499 and was received on June 19, 2026. Want to learn more about 748 McKewin Avenue? Do you have questions about finding other Townhouse real estate for sale in Baltimore? You can browse all Baltimore real estate or contact a Coldwell Banker agent to request more information.