This is a carousel with tiles that activate property listing cards. Use the previous and next buttons to navigate.
1/1
$265,000
This is a carousel with tiles that activate property listing cards. Use the previous and next buttons to navigate.
1/1
Property Description
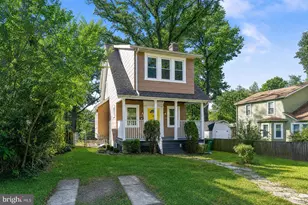
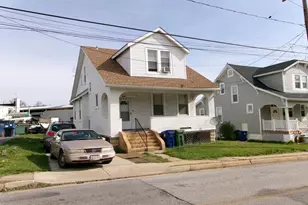
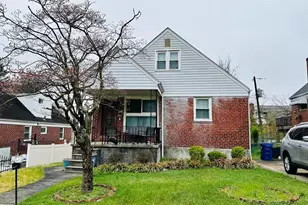
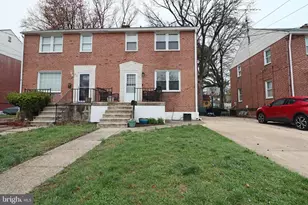
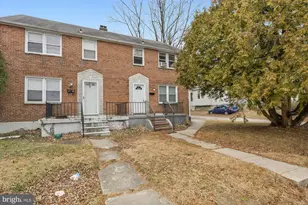
Nestled in the charming Parkville neighborhood, this delightful semi detached home offers a perfect blend of traditional style and modern comfort. This residence has been lovingly maintained and is in very good condition, ready to welcome you home. Step inside to discover a warm and inviting interior that features a traditional floor plan, ideal for both everyday living and entertaining. The spacious living area with plush carpeting, creating a cozy atmosphere for relaxation. Enjoy casual dining at the breakfast counter or host formal gatherings in the separate dining room. The kitchen is functional and bright and leads to the 16'x14' deck. This home boasts three comfortable bedrooms, providing ample space for rest and rejuvenation. The bathrooms are thoughtfully designed, featuring a convenient tub shower combination that enhances your daily routine. Ceiling fans throughout the home ensure a refreshing breeze during warmer months, while double-pane windows invite natural light and help maintain energy efficiency. Venture downstairs to the fully finished basement, a versatile space that can serve as a family room, home office, or play area. With walkout stairs leading to the backyard, this area seamlessly connects indoor and outdoor living. The roof and gutters were replaced in 2023. Washer (2019) is paired with a newer dryer (2023). The exterior of the property is equally appealing, situated on a level lot of 0.1 acres that adjoins open space, providing a serene backdrop for outdoor activities. The very large back yard has a fire pit as well as off street parking for at least 2 cars. The front yard is beautifully landscaped, enhancing curb appeal, while the cul-de-sac location offers a peaceful retreat from the hustle and bustle. Parking is convenient with space for two vehicles in the rear yard, along with additional on-street options. This home is not just a place to live; it's a sanctuary where memories are made. With its blend of comfort, functionality, and charm, this property is ready to meet your needs and exceed your expectations. Don't miss the opportunity to make this lovely residence your own!
Full Property Details
Full Property Details for 7611 Daniels Ave
General
- Sold For: $265,000
- Taxes: $3,439 (2026)
- Status: Closed
- Type: Single Family
- Source: BrightMLSMidAtlantic
- MLS ID: MDBA2208138
- Added to Site: 110 day(s) ago
Interior
- Rooms/Areas: Living Room, Dining Room, Bedroom 2, Bedroom 3, Kitchen, Family Room, Bedroom 1, Bathroom 1
- Interior Features: Attic, Bathroom - Tub Shower, Carpet, Built-Ins, Ceiling Fan(s), Floor Plan - Traditional, Formal/Separate Dining Room, Kitchen - Eat-In, Kitchen - Efficiency, Kitchen - Table Space
- Appliances: Dryer, Refrigerator, Stove, Washer
- Flooring: Vinyl, Luxury Vinyl Tile, Partially Carpeted, Ceramic Tile
Rooms
Bathrooms
- Total Bathrooms: 2
- Full Bathrooms: 1
- Half Bathrooms: 1
- Upper Floor Baths: 1
- Upper - Full Baths: 1
- Lower Floor Baths: 1
- Lower - 1/2 Baths: 1
Bedrooms
- Total Bedrooms: 3
- Bedrooms Upper: 3
Parking
- Total Spaces: 2
- Parking Type: Driveway, On Street
Location
- County: BALTIMORE CITY
- Subdivision: PARKVILLE
- Cross Streets: Taylor
- Driving Directions: From Harford Rd to East on Tayler, right on Daniels
- City Limits: Yes
School Information
- School District: Baltimore City Public Schools
Heating & Cooling
- Central air: Yes
- Cooling Type: Ceiling Fan(s), Central A/C
- Cooling Fuel: Electric
- Heating Type: 90% Forced Air, Central
- Heating Fuel: Natural Gas
- Water Heater: Natural Gas
Utilities
- Sewer: Public Sewer
- Water: Public
- Utility Description: Cable TV Available
Structural Information
- Architectural Style: Traditional
- Structure Type: Twin/Semi-Detached
- Construction: Brick
- Basement: Yes
- Basement Entrance: Yes
- Basement Desc.: Daylight, Partial, Full, Fully Finished, Improved, Outside Entrance, Walkout Stairs, Windows
- Foundation: Block
- Walls/Ceilings: Plaster Walls
- Windows: Double Pane
- Stories Description: Lower 1, Main, Upper 1
- Square Feet: 1,200
- Sq. Ft. Source: Assessor
- Living Area: 1,200 Sq. Ft.
- Finished Above Grnd: 1,200 Sq. Ft.
- Year Built: 1946
- Year Built Source: Estimated
- Property Condition: Very Good
Unit Information
Unit 1
- Bathrooms-Lower: 1
Lot Features
- Lot Size (Acres): 0.1
- Lot Size (Sq. Ft.): 4,380
- Lot Size Source: Estimated
- Lot Dimensions: 30 x 146
- Zoning: R-4
- Lot Description: Adjoins - Open Space, Cul-de-sac, Front Yard, Landscaping, Level
Financial Considerations
- Price Per Sq. Ft.: $225
- Assessment Year: 2026
- City/TownTax: $3,275
- City/TownTax Freq: Annually
- County Tax: $163
- County Tax Freq: Annually
- Tax w/Assessment: $151,700
- Tax Amount: $3,439
- Tax Year: 2026
- Terms: Standard Sale
- Tax Total Finished Sq. Ft.: 1200
Disclosures and Reports
- Ownership: Fee Simple
- Section: 4
- Lot Number: 31
Listed by Long & Foster Real Estate, Inc., Barbara A Hickman
Sold by EXP Realty, LLC, Victor Dominguez

Get Pre-Approved Today
Schools
Schools serving 7611 Daniels Ave
School District:Baltimore City Public Schools
| Name | Grades | Distance |
|---|---|---|
Woodhome Elementary/Middle School 7300 Moyer Avenue, Baltimore, MD 21234 | PK-8 | 0.2 mi |
N.A.C.A. Freedom And Democracy Academy Ii 2500 East Northern Parkway, Baltimore, MD 21214 | 6-12 | 1.1 mi |
Friendship Academy Of Engineering And Technology 2500 East Northern Parkway, Baltimore, MD 21214 | 6-12 | 1.1 mi |
Vanguard Collegiate Middle School 5000 Truesdale Avenue, Baltimore, MD 21206 | 6-8 | 3.4 mi |
City Neighbors High School 5609 Sefton Avenue, Baltimore, MD 21214 | 9-12 | 1.5 mi |
Reginald F. Lewis High School 6401 Pioneer Drive, Baltimore, MD 21214 | 9-12 | 1.7 mi |
Mergenthaler Vocational-Technical High School 3500 Hillen Road, Baltimore, MD 21218 | 9-12 | 3.7 mi |
Baltimore I.T. Academy 900 Woodbourne Avenue, Baltimore, MD 21212 | 6-8 | 3.5 mi |
Afya Public Charter Middle School 2800 Brendan Avenue, Baltimore, MD 21213 | 6-8 | 3.6 mi |
Disclaimer:
School attendance boundaries provided by ATTOM Data Solutions and are for reference only. Contact the school directly to verify enrollment eligibility.
Price & Sales History for 7611 Daniels Ave
Date
Details
Price
Change
Source
5/20/2026
Sold
$265,000
-1.85%
MLS
3/23/2026
Listed
$270,000
—
MLS
Disclaimer: Historical sales information is derived from public records provided by the county offices. Information is not guaranteed and should be independently verified.
7611 Daniels Avenue, Baltimore, MD 21234 (MLS# MDBA2208138) is a Single Family property that was sold at $265,000 on May 20, 2026. Want to learn more about 7611 Daniels Avenue? Do you have questions about finding other Single Family real estate for sale in Baltimore? You can browse all Baltimore real estate or contact a Coldwell Banker agent to request more information.