This is a carousel with tiles that activate property listing cards. Use the previous and next buttons to navigate.
1/1
$550,000
This is a carousel with tiles that activate property listing cards. Use the previous and next buttons to navigate.
1/1
Property Description
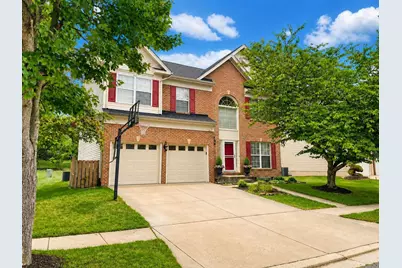
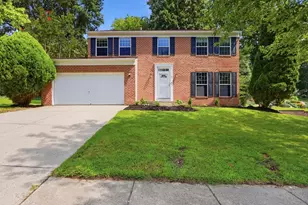
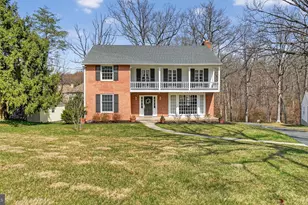
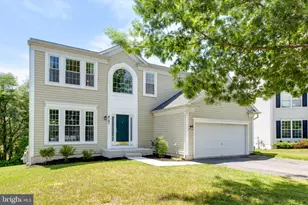
Welcome to 7809 Reston Lane, a stately brick-front home that perfectly blends that offers the space and versatility today's buyers are searching for. From its commanding curb appeal to its thoughtfully designed interior and inviting outdoor living spaces, this beautifully maintained home offers the ideal setting for everyday living and entertaining. With its desirable location and exceptional features throughout, this is a home you'll want to see before someone else calls it their own. A dramatic two-story foyer with a stunning Palladian window creates an impressive first impression. The beautifully appointed kitchen features 42-inch cabinetry, granite counters, stainless steel appliances, and a convenient coffee bar complete with wine storage and glass front cabinets. The kitchen flows effortlessly into the spacious family room with unique alcohol-fueled fireplace and to the sunroom. The formal living and dining room combination offers exceptional versatility and can easily serve as a home office, playroom, cocktail room with club chairs, or whatever best fits your lifestyle. The stunning sunroom provides the perfect space to relax with a morning cup of coffee, host gatherings, eat crabs, or style with some beautiful wicker furniture! Upstairs, the spacious primary suite offers the perfect retreat with room for a sitting area while maintaining a comfortable, cozy feel, vaulted ceilings, and has a large walk-in closet. The en-suite bath features a warm green vanity with dual sinks and a unique layout with two separate showers -one of which is ideal as a convenient dog-washing station until you're ready to personalize the space. The additional bedrooms are all generously sized with ample closet space. Convenient upper-level laundry room makes everyday living easy! The finished lower level offers endless possibilities with a spacious recreation room, wet bar area, full bathroom, fifth bedroom perfect as an office, yoga studio, craft room, or playroom due to no egress, and a storage room that provides plenty of space for seasonal items and organization. Outdoor living is just as inviting with a charming patio featuring a pergola and fire pit-ideal for relaxing evenings or entertaining family and friends. An HOA common area located adjacent to the property creates an expansive, park-like setting and provides additional open space for play which you can see from the yard- and has walkable easement one house down between 7807 & 7803 Reston. Additional features include fresh paint, hardwood floors, new carpet, 9-foot ceilings, tons of natural light, and elegant southern-style columns adding architectural charm while subtly defining the living spaces. Peace of mind with newer roof 2017. Conveniently located just minutes from The Avenue at White Marsh, White Marsh Mall, I-95, shopping, dining, parks, and major commuter routes, this exceptional home offers the perfect combination of style, space, comfort, and convenience. Some photos AI Staged and Enhanced.
Full Property Details
Full Property Details for 7809 Reston Ln
General
- Sold For: $550,000
- HOA FEE: $26/month
- HOA FEE FREQ.: Quarterly
- Taxes: $5,703 (2026)
- Status: Closed
- Type: Single Family
- Source: BrightMLSMidAtlantic
- MLS ID: MDBC2170166
- Added to Site: 56 day(s) ago
Interior
- Rooms/Areas: Living Room, Dining Room, Primary Bedroom, Bedroom 2, Bedroom 3, Bedroom 4, Bedroom 5, Kitchen, Family Room, Sun/Florida Room, Laundry, Recreation Room, Storage Room
- Interior Features: Bathroom - Walk-In Shower, Bathroom - Tub Shower, Breakfast Area, Butlers Pantry, Carpet, Ceiling Fan(s), Combination Dining/Living, Curved Staircase, Dining Area, Family Room Off Kitchen, Floor Plan - Open, Kitchen - Eat-In, Kitchen - Galley, Kitchen - Table Space, Primary Bath(s), Recessed Lighting, Upgraded Countertops, Walk-in Closet(s), Wet/Dry Bar, Wood Floors, Wine Storage
- Fireplace: Yes
- Number of Fireplaces: 1
- Fireplace(s): Other
- Appliances: Built-In Microwave, Dishwasher, Refrigerator, Stove, Stainless Steel Appliances, Washer, Dryer, Disposal
- Flooring: Ceramic Tile, Hardwood, Carpet
Rooms
Bathrooms
- Total Bathrooms: 4
- Full Bathrooms: 3
- Half Bathrooms: 1
- Upper Floor Baths: 2
- Upper - Full Baths: 2
- Main Floor Baths: 1
- Main - 1/2 Baths: 1
- Lower Floor Baths: 1
- Lower - Full Baths: 1
Bedrooms
- Total Bedrooms: 5
- Bedrooms Upper: 4
- Bedrooms Lower: 1
Other Rooms
- Laundry: Has Laundry, Upper Floor
Exterior
- Exterior Features: Extensive Hardscape
- Porch/Patio/Deck: Deck(s), Patio(s), Porch(es)
Parking
- Garage: Yes
- Garage Spaces: 2
- Total Spaces: 2
- Parking Type: Attached Garage, Driveway, On Street
- Garage Description: Garage - Front Entry, Inside Access
Location
- County: BALTIMORE
- Subdivision: SPRINGHOUSE STATION
- Driving Directions: GPS
School Information
- School District: Baltimore County Public Schools
Community
- Association: Yes
Heating & Cooling
- Central air: Yes
- Cooling Type: Central A/C, Ceiling Fan(s)
- Cooling Fuel: Electric
- Heating Type: Forced Air
- Heating Fuel: Natural Gas
- Water Heater: Natural Gas
Utilities
- Sewer: Public Sewer
- Water: Public
Structural Information
- Architectural Style: Colonial
- Structure Type: Detached
- Construction: Brick, Brick Front, Vinyl Siding
- Basement: Yes
- Basement Entrance: Yes
- Basement Desc.: Fully Finished, Side Entrance, Walkout Stairs
- Foundation: Other
- Walls/Ceilings: 2 Story Ceilings, 9'+ Ceilings, Vaulted Ceilings
- Windows: Palladian
- Doors: Sliding Glass, Storm
- Stories Description: Lower 1, Main, Upper 1
- Square Feet: 3,080
- Sq. Ft. Source: Estimated
- Living Area: 3,080 Sq. Ft.
- Finished Above Grnd: 2,180 Sq. Ft.
- Finished Below Grnd: 900 Sq. Ft.
- Year Built: 1997
- Year Built Source: Estimated
- Property Condition: Excellent, Good, Very Good
Unit Information
Unit 1
- Bathrooms-Lower: 1
- Bedrooms-Lower: 1
Lot Features
- Lot Size (Acres): 0.14
- Lot Size (Sq. Ft.): 6,098
- Lot Size Source: Estimated
- Zoning: RES
- Lot Description: Adjoins - Open Space
Financial Considerations
- Price Per Sq. Ft.: $252.29
- Association Fee: $77
- Assoc Fee Freq.: Quarterly
- Assessment Year: 2026
- County Tax: $5,703
- County Tax Freq: Annually
- Tax w/Assessment: $507,600
- Tax Amount: $5,703
- Tax Year: 2026
- Terms: Standard Sale
- Tax Total Finished Sq. Ft.: 2630
Disclosures and Reports
- Ownership: Fee Simple
- Inclusions: Basketball Hoop, Pot Rack, Alcohol Fireplace
- Lot Number: 50
Listed by Long & Foster Real Estate, Inc., Kimberly R Letschin
Sold by Compass, Myranda N Stephens

Get Pre-Approved Today
Schools
Schools serving 7809 Reston Ln
School District:Baltimore County Public Schools
| Name | Grades | Distance |
|---|---|---|
Rossville Elementary 7649 Gum Spring Road, Baltimore, MD 21237 | K-5 | 0.7 mi |
Overlea High & Academy Of Finance 5401 Kenwood Avenue, Baltimore, MD 21206 | 9-12 | 2 mi |
Disclaimer:
School attendance boundaries provided by ATTOM Data Solutions and are for reference only. Contact the school directly to verify enrollment eligibility.
Price & Sales History for 7809 Reston Ln
Date
Details
Price
Change
Source
8/28/2026
Sold
$550,000
—
MLS
7/24/2026
Listed
$550,000
—
MLS
Disclaimer: Historical sales information is derived from public records provided by the county offices. Information is not guaranteed and should be independently verified.
7809 Reston Lane, Baltimore, MD 21237 (MLS# MDBC2170166) is a Single Family property that was sold at $550,000 on August 28, 2026. Want to learn more about 7809 Reston Lane? Do you have questions about finding other Single Family real estate for sale in Baltimore? You can browse all Baltimore real estate or contact a Coldwell Banker agent to request more information.